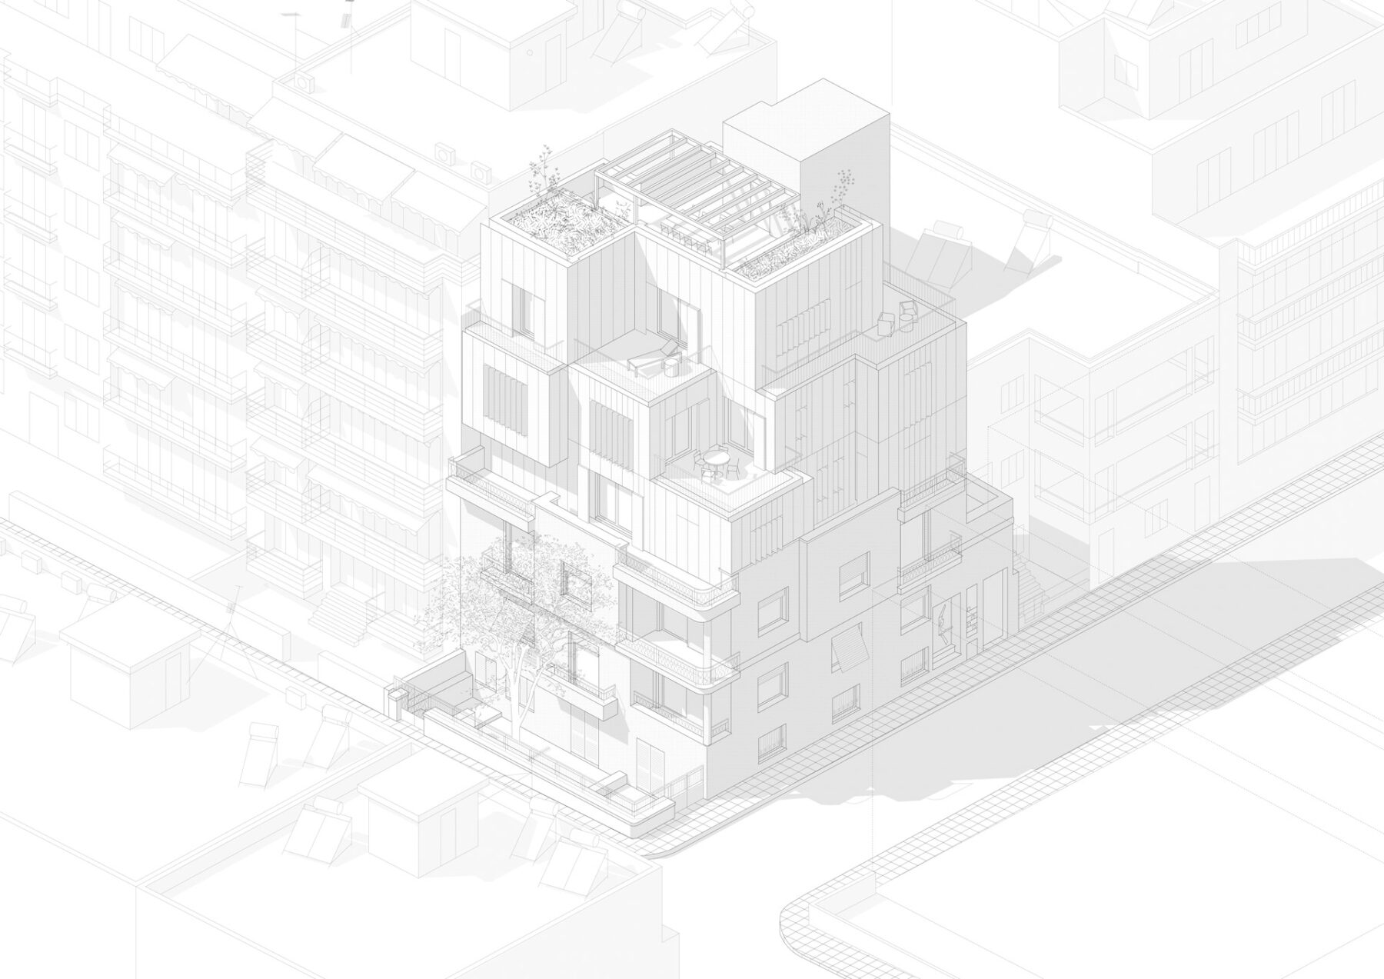
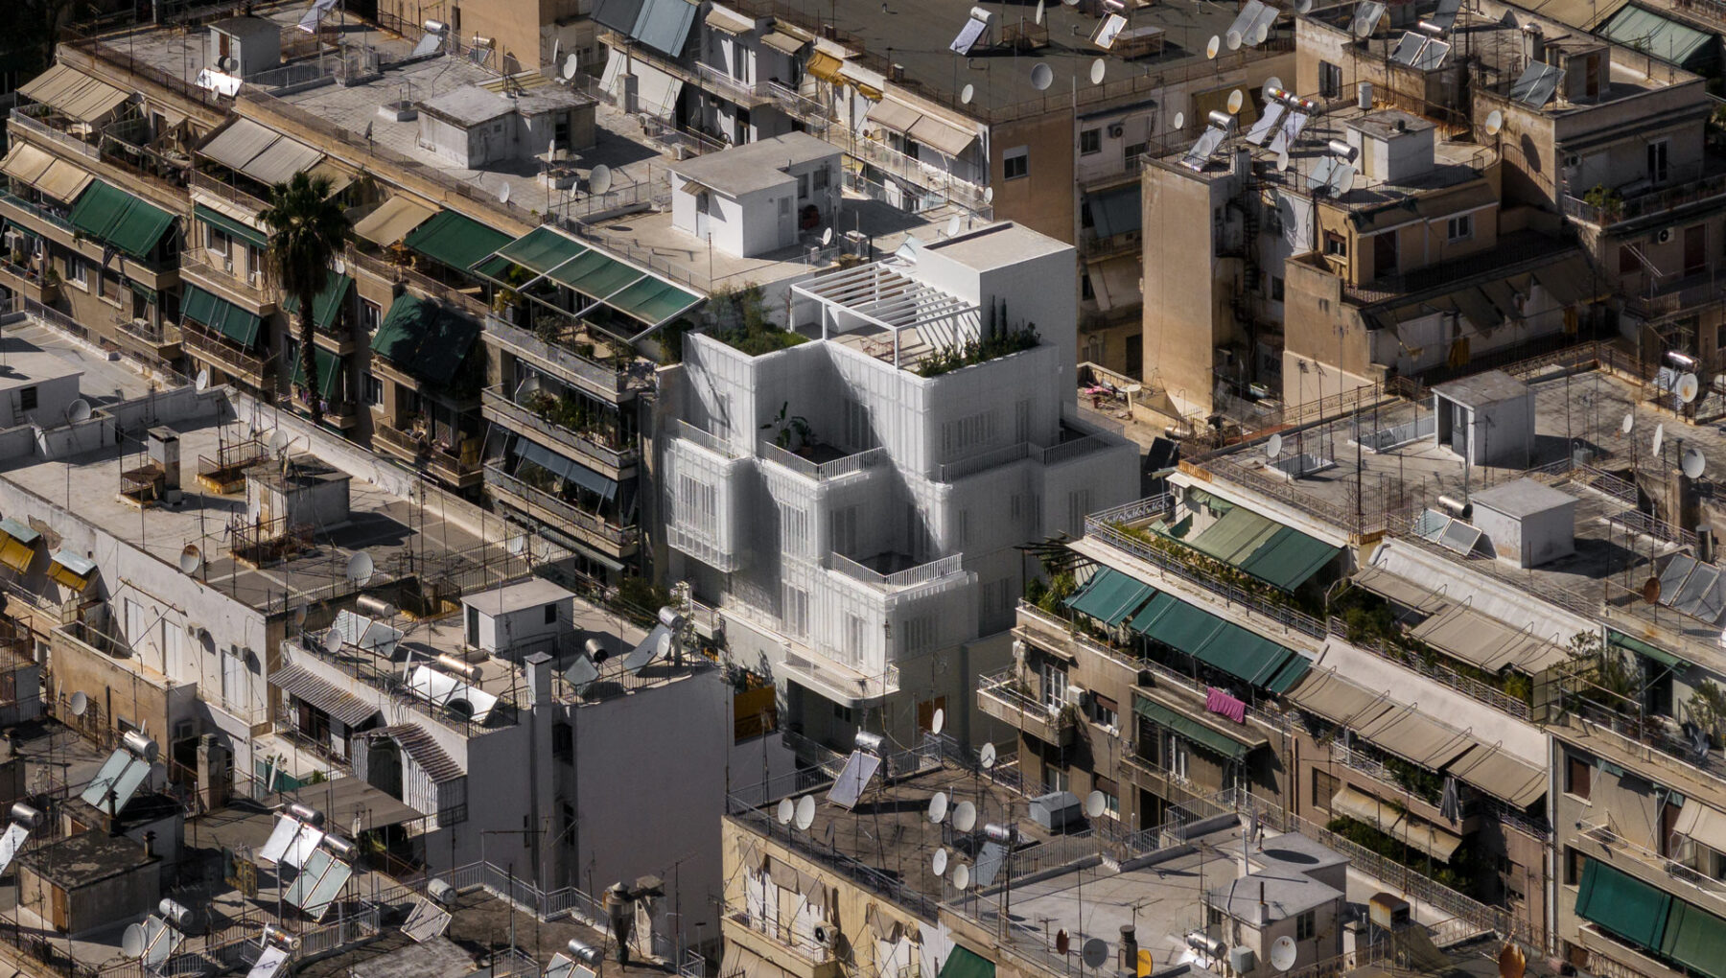
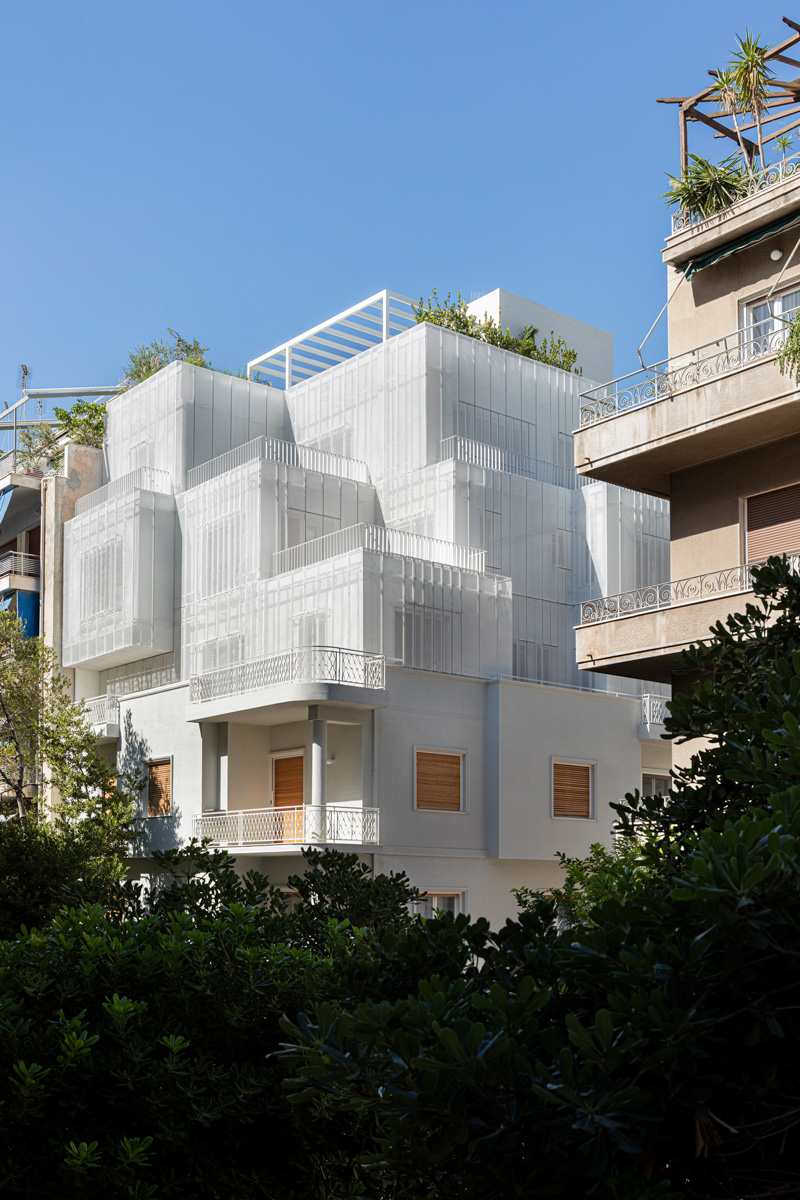
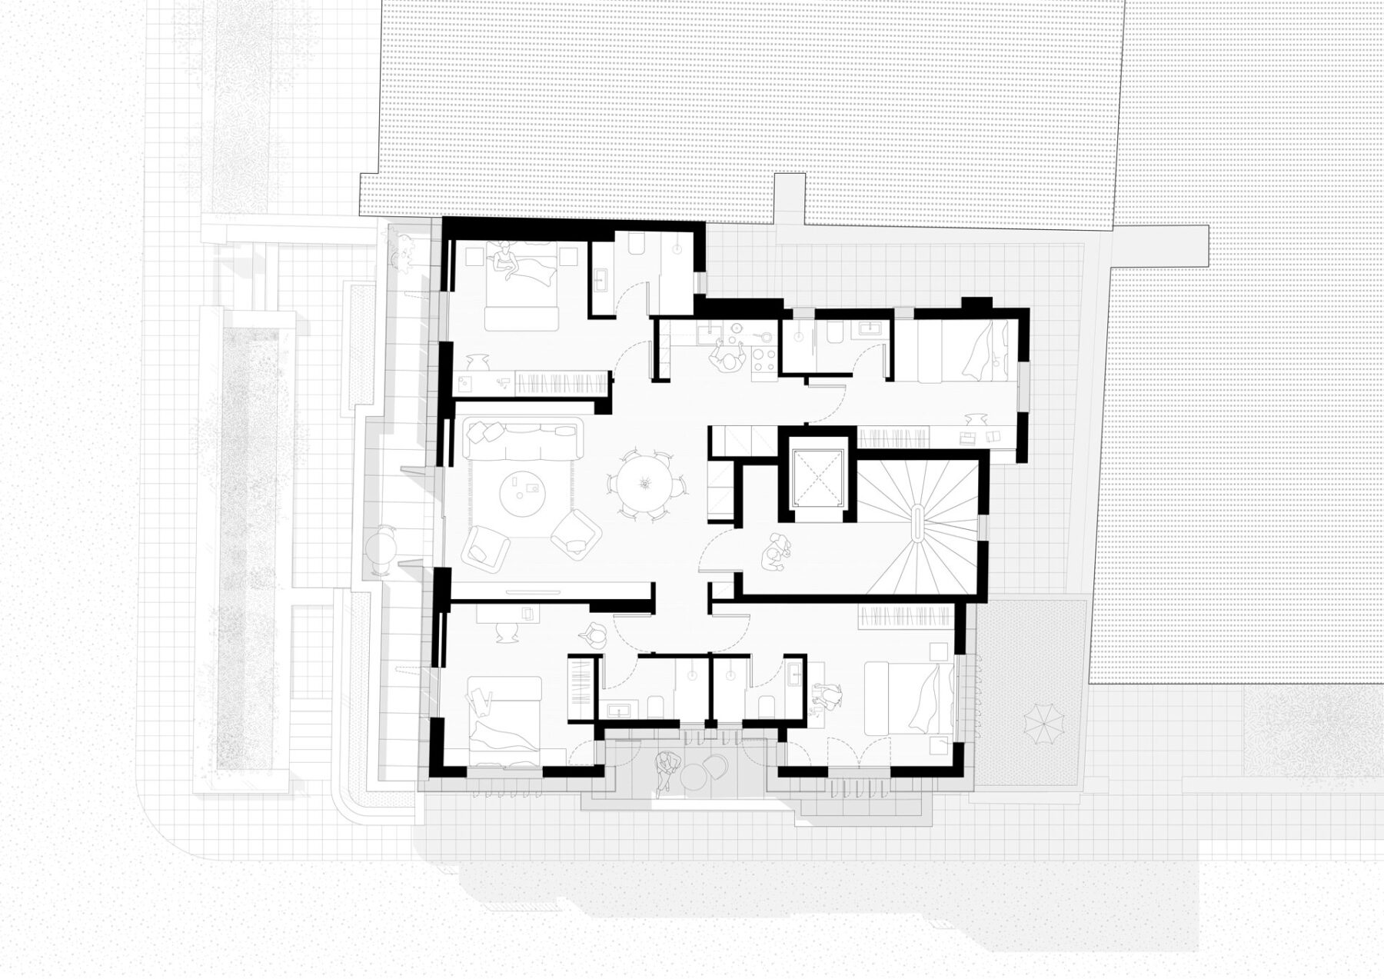
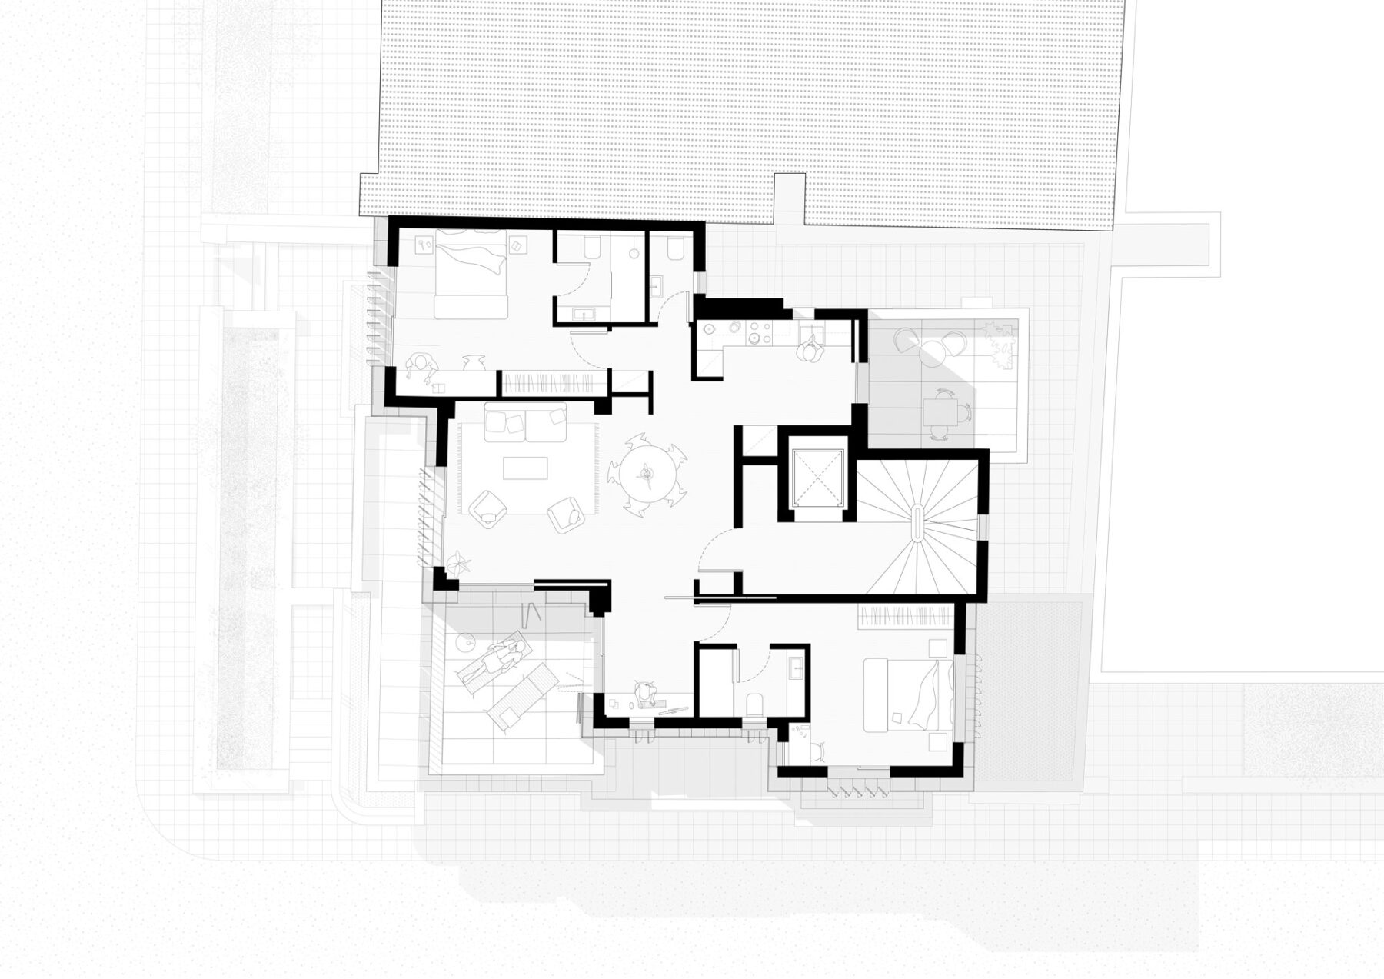
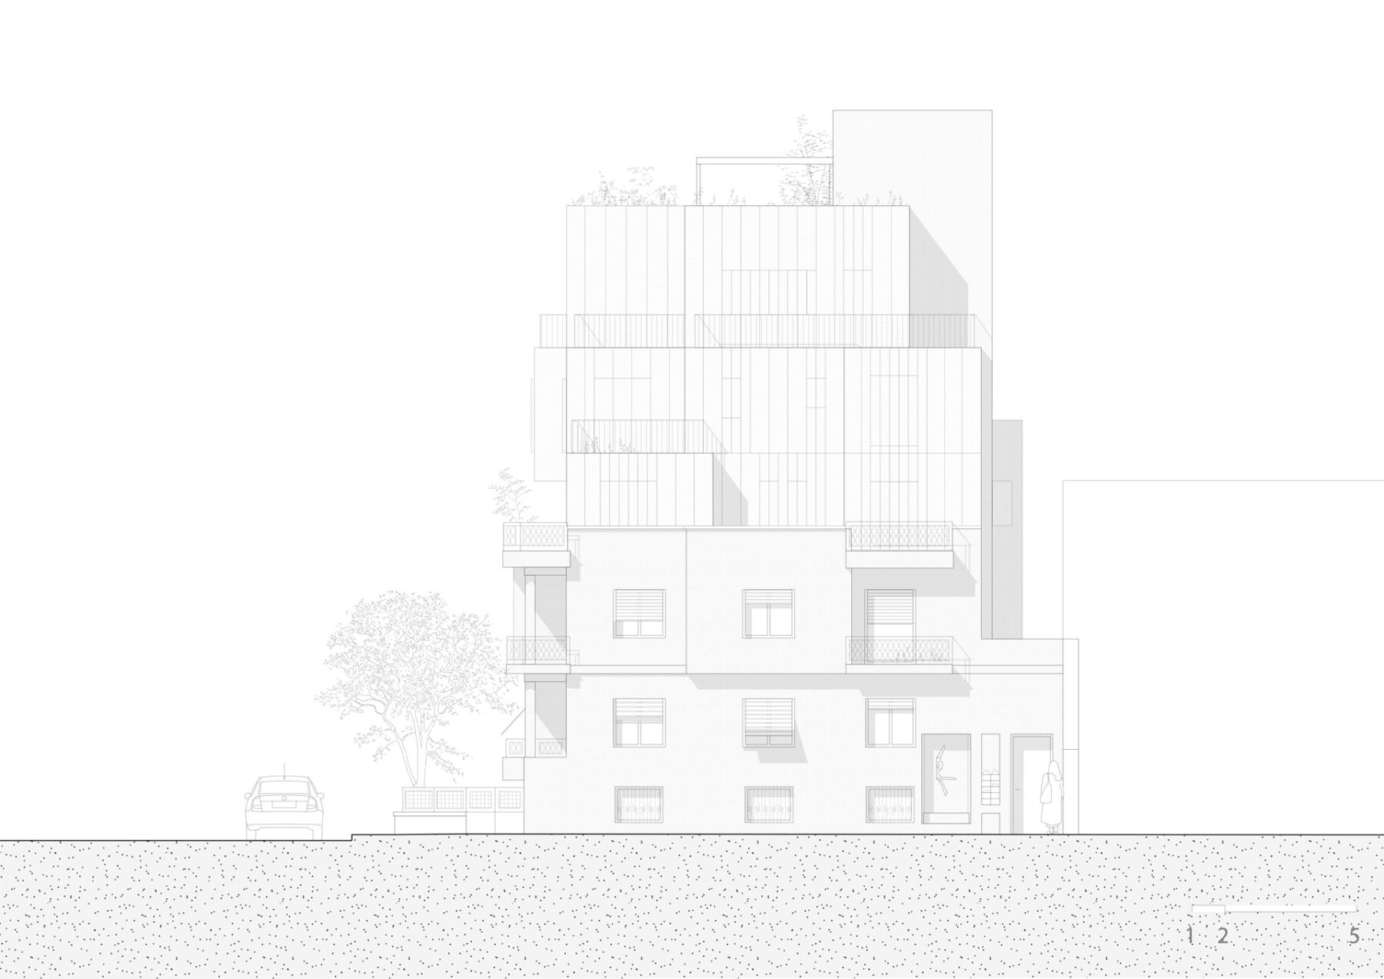
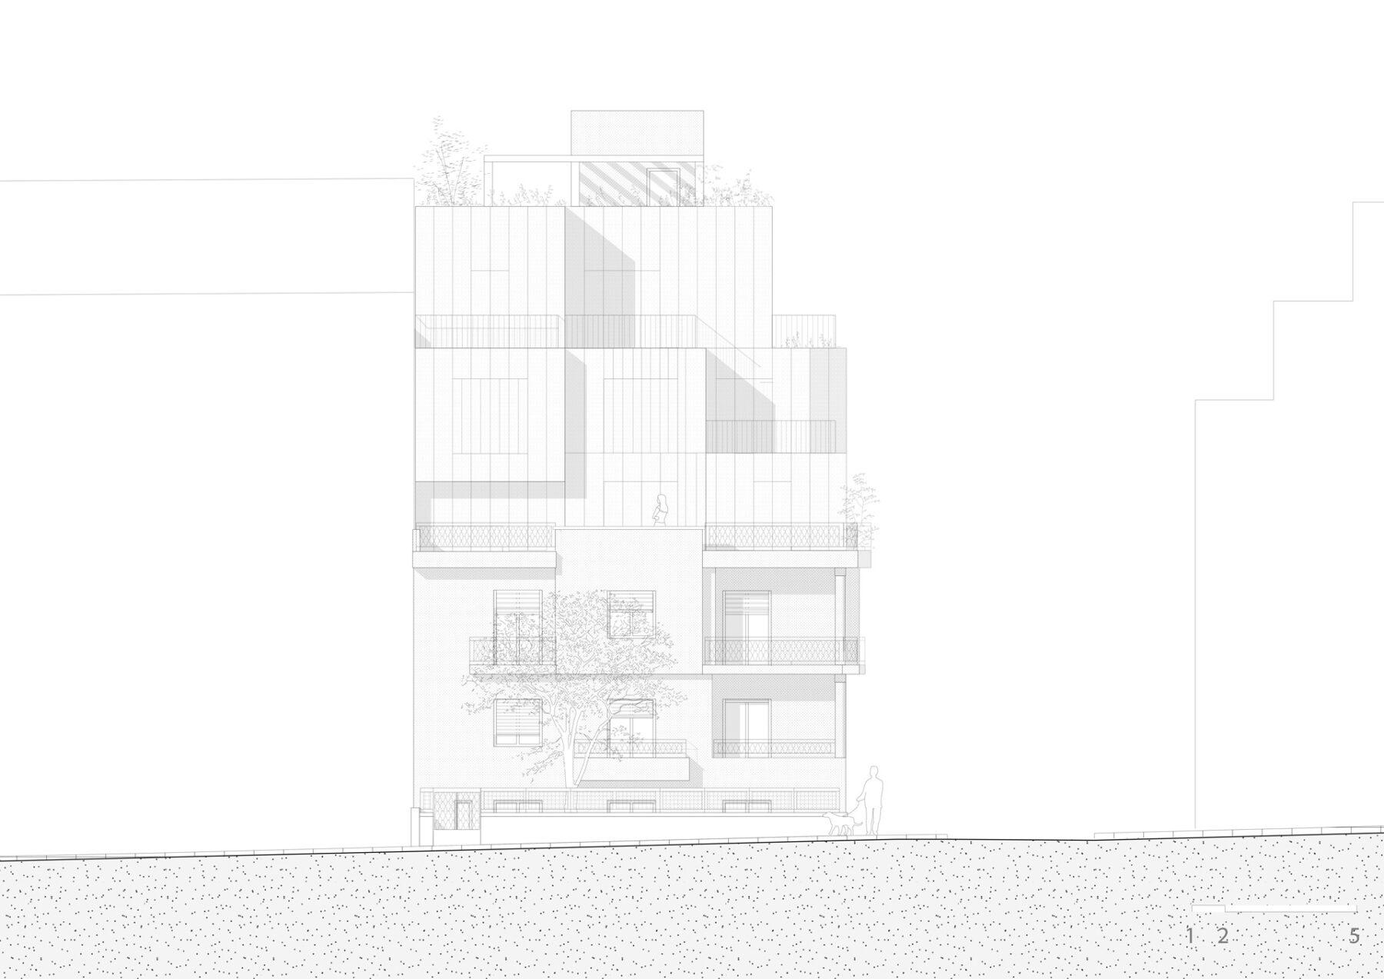
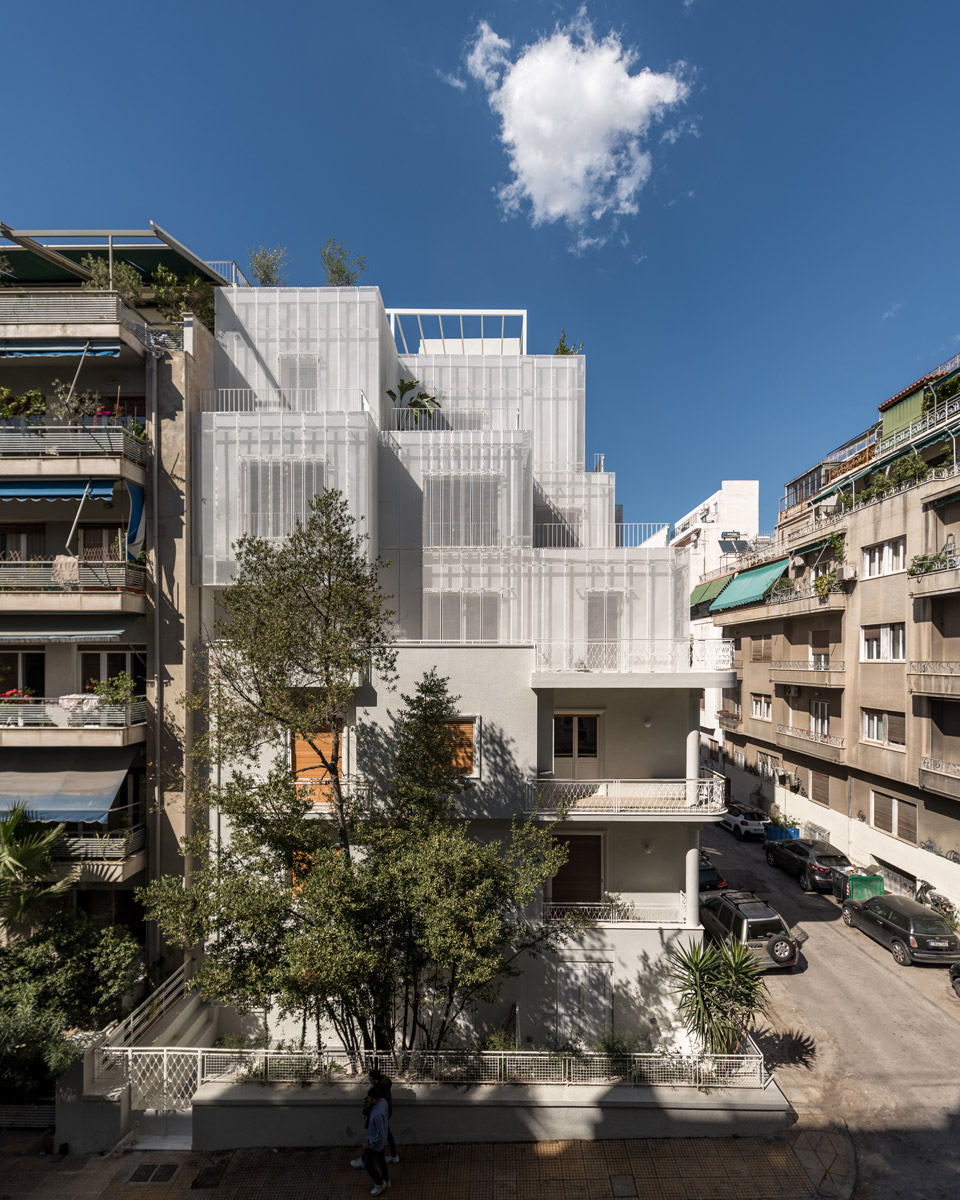
In a distinctive part of Athens’ urban fabric, the Patissia area, a 1951 two storey corner building has been given new life. The architectural intervention, which includes the renovation of the existing building and the addition of three new floors, respects the urban environment while introducing a contemporary identity that enhances the neighborhood’s dynamic character.
The design draws inspiration from Karamanlaki Street and its unique morphology, where setbacks create transitional spaces called “prasia” (front gardens), blending public and private spheres. This concept informed the placement of the additional volume, ensuring openness and visual harmony. Instead of maximizing the buildable area, the project prioritizes setbacks and outdoor spaces, maintaining lightness and balance.
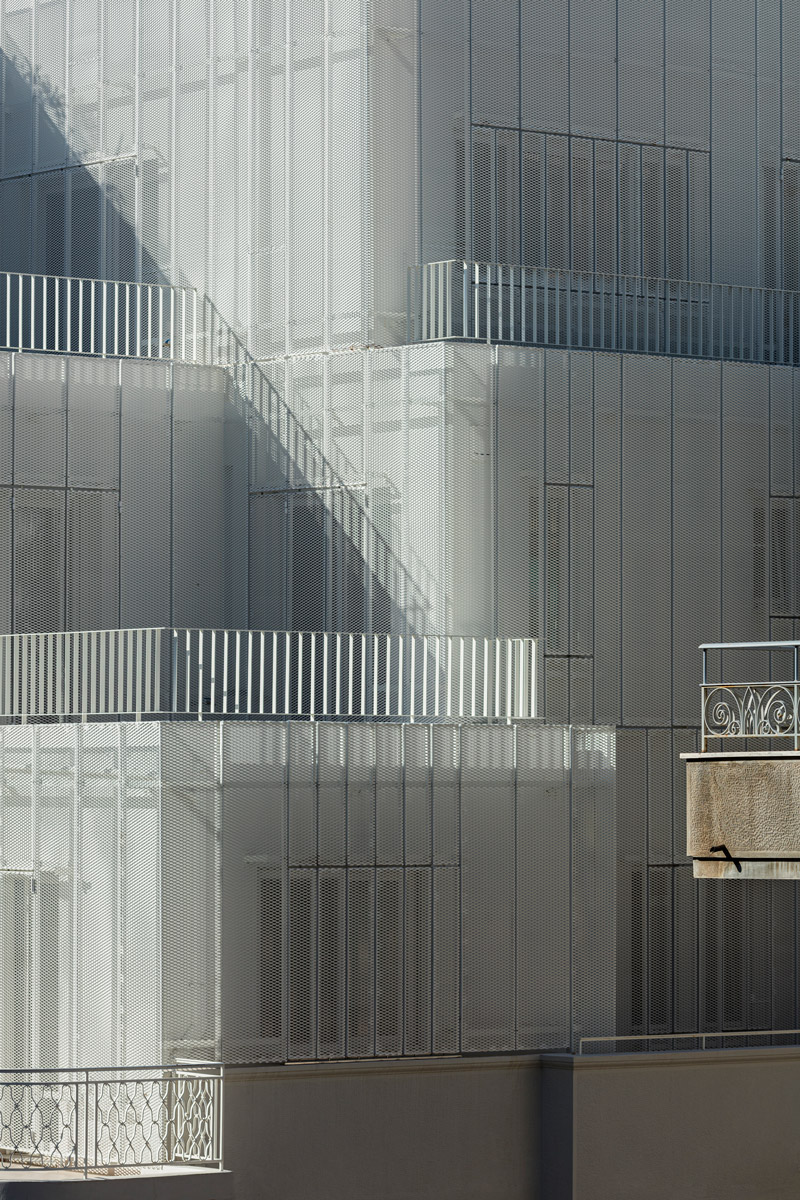
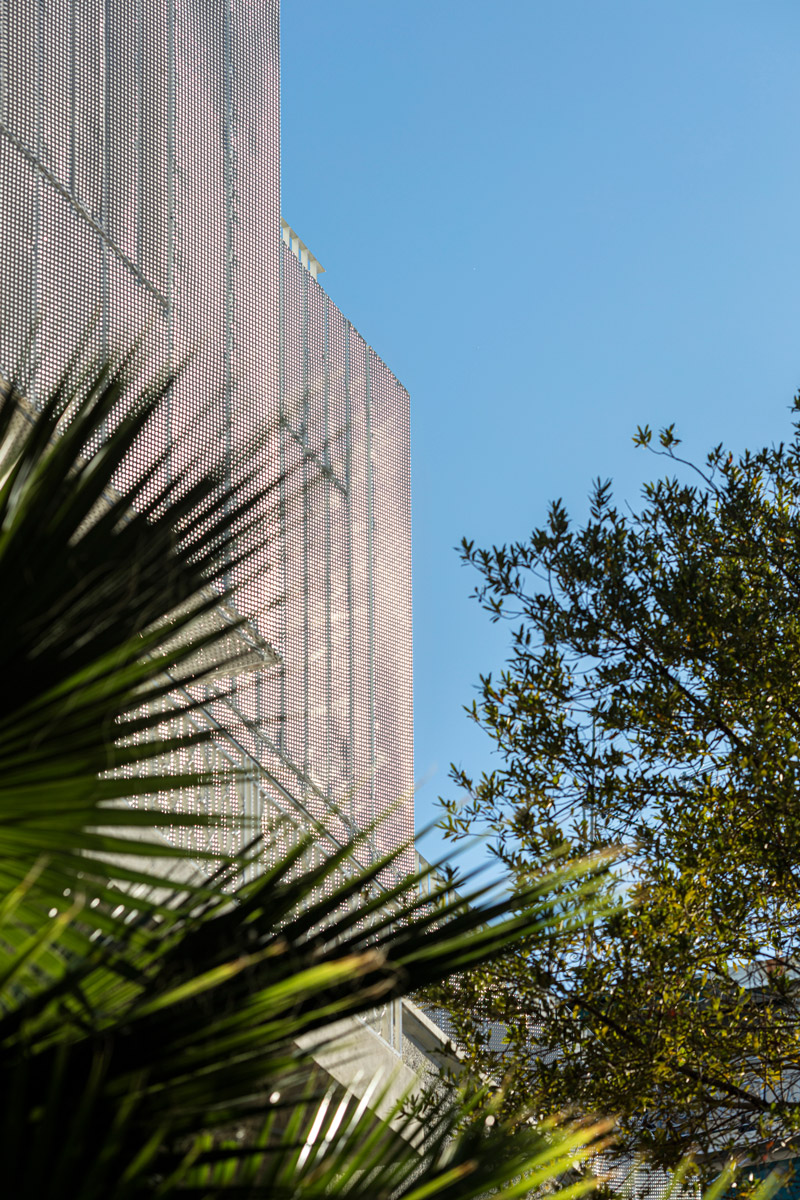
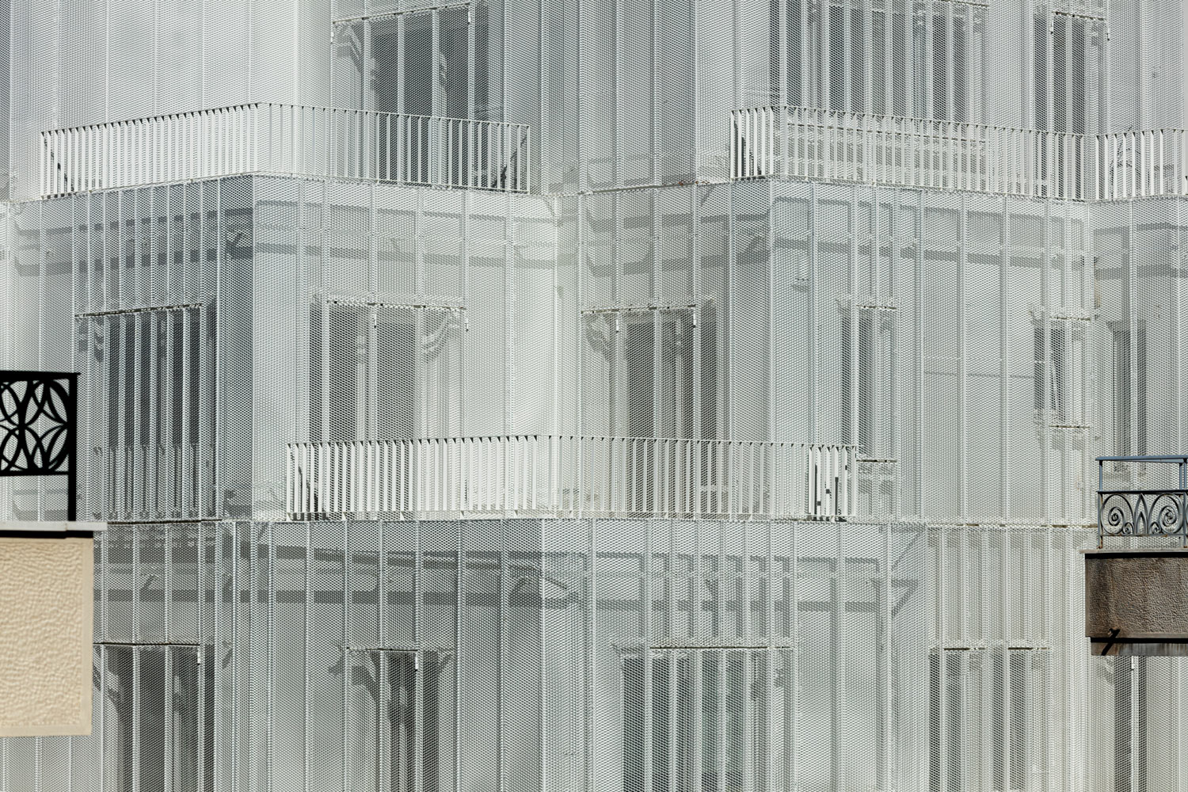
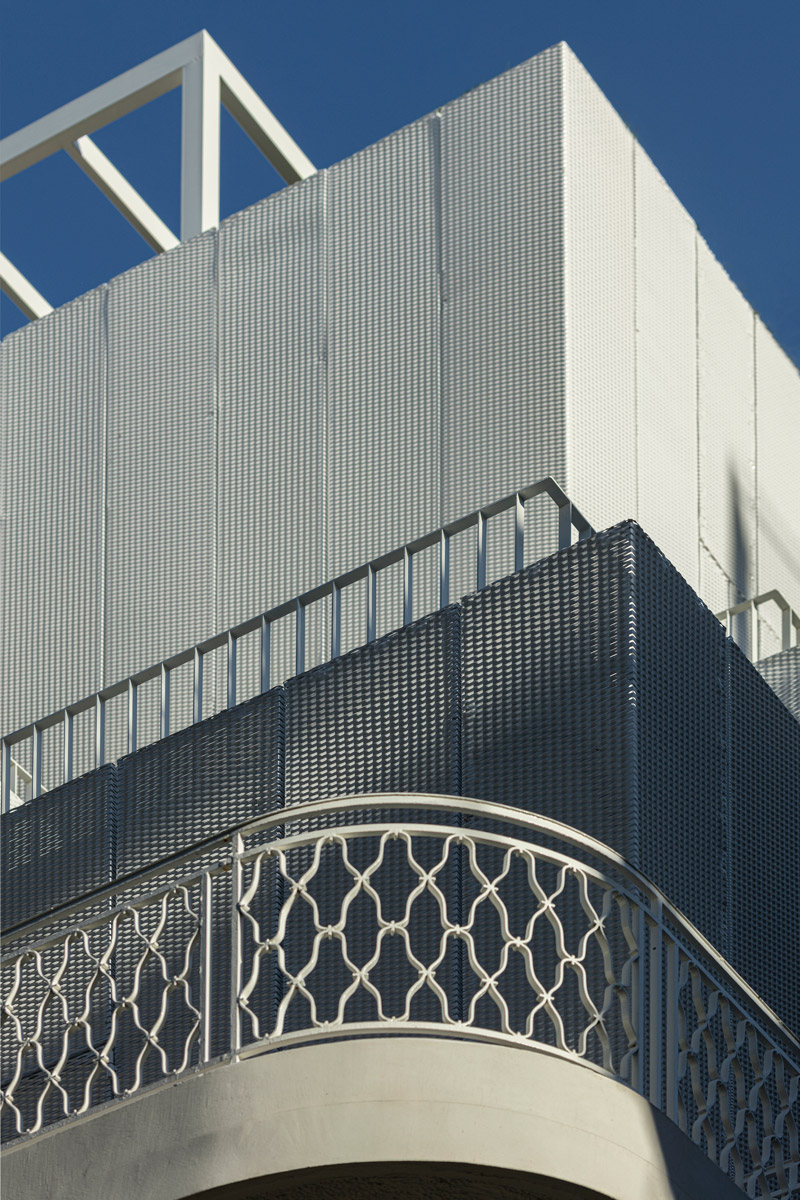
The design approach does not seek homogeneity but rather the enhancement of historical continuity through creative contrasts. It’s bold yet restrained, complex yet controlled. There’s a tension between structure and fluidity. There is an interplay with the idea of concealment and openness, lightness and weight. The perforated metal almost acts like a veil, softening the rigid forms behind it, creating layers of perception. Nothing is entirely solid, everything has a dual nature, seen and unseen, real and abstract
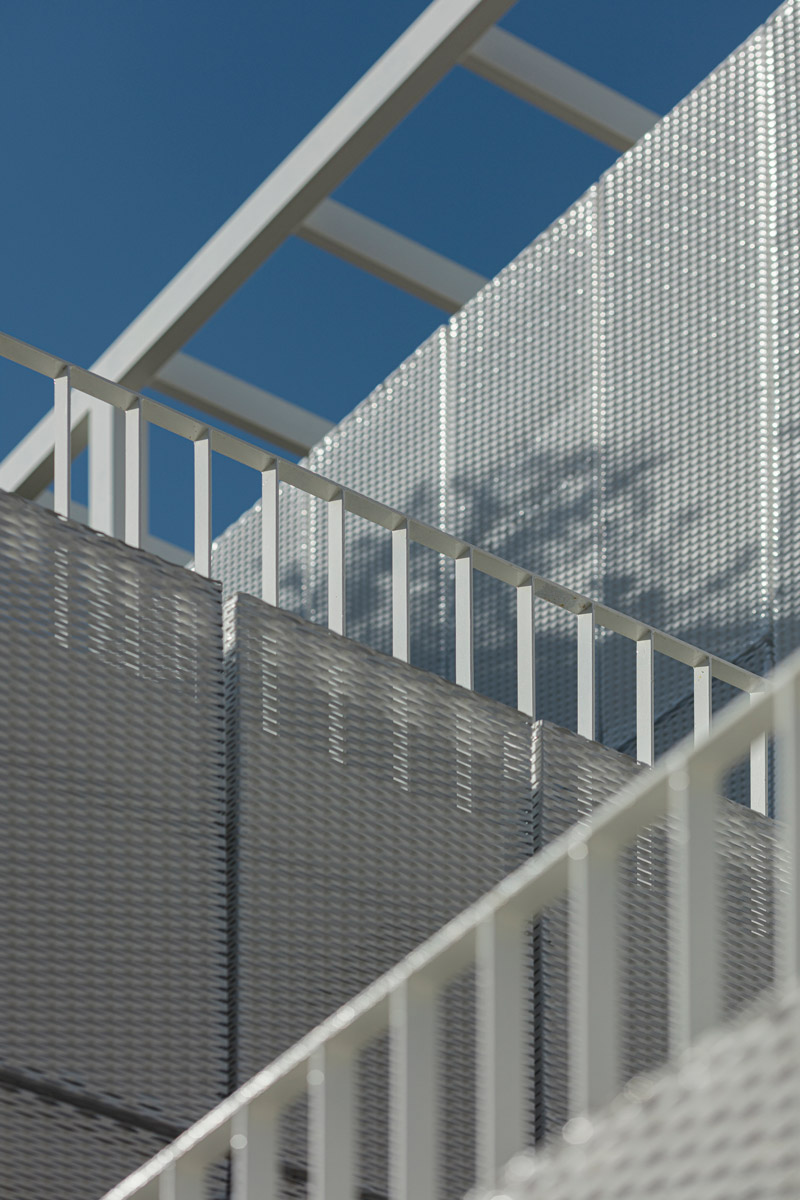
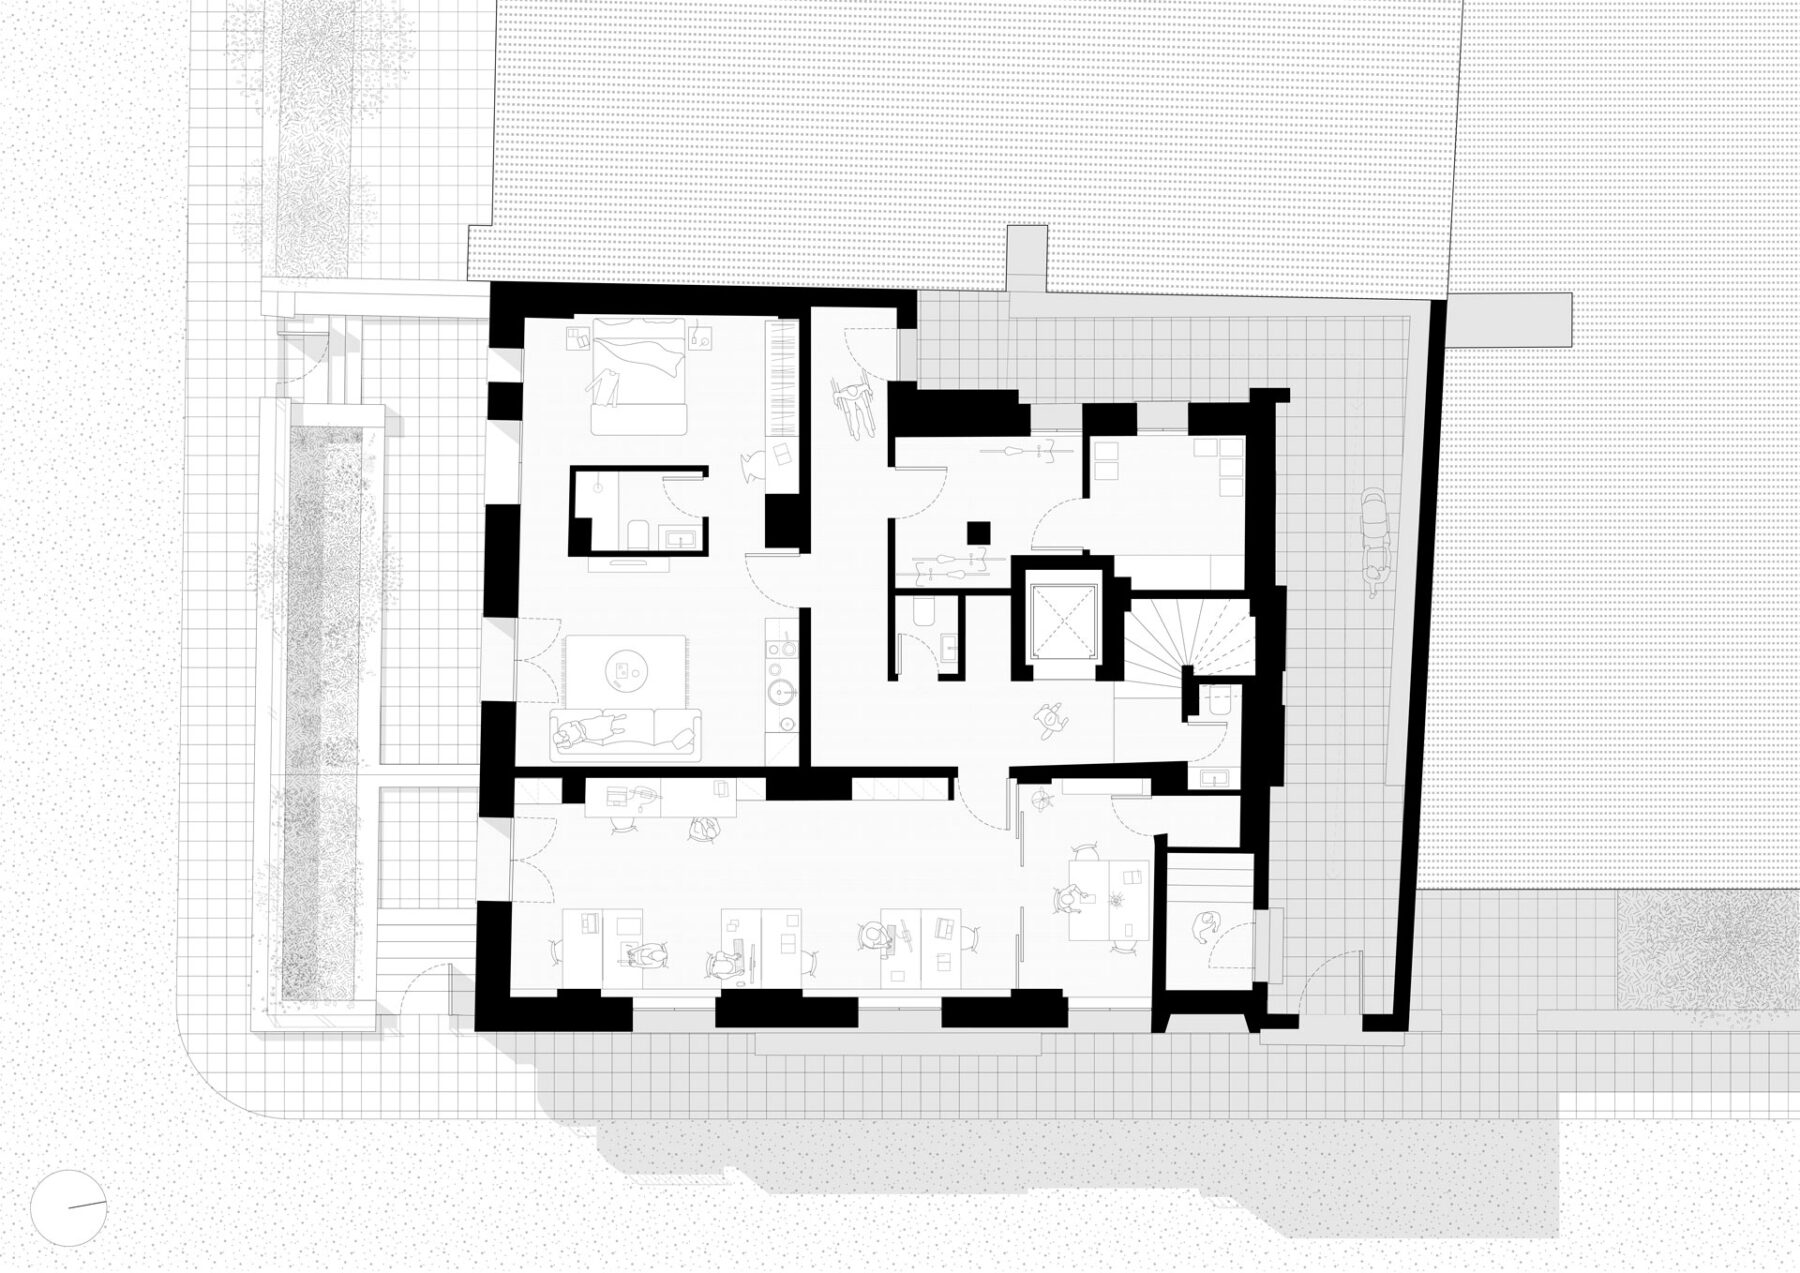
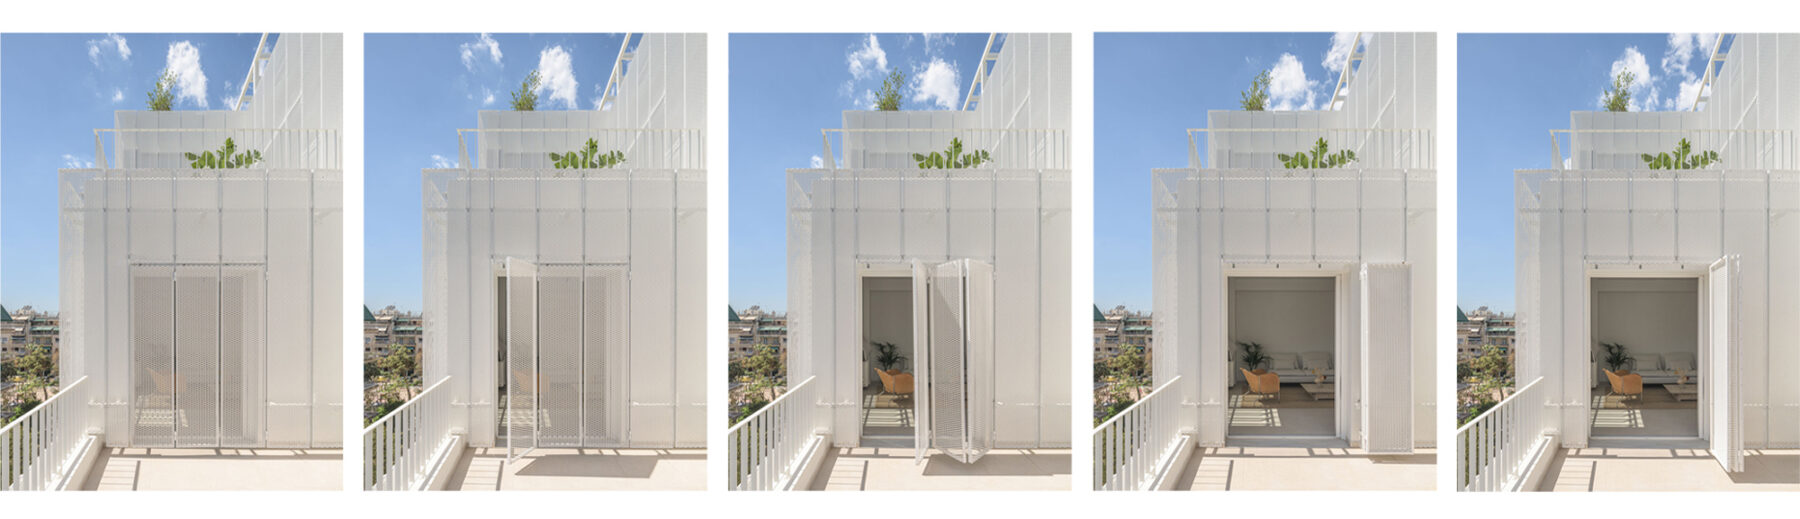
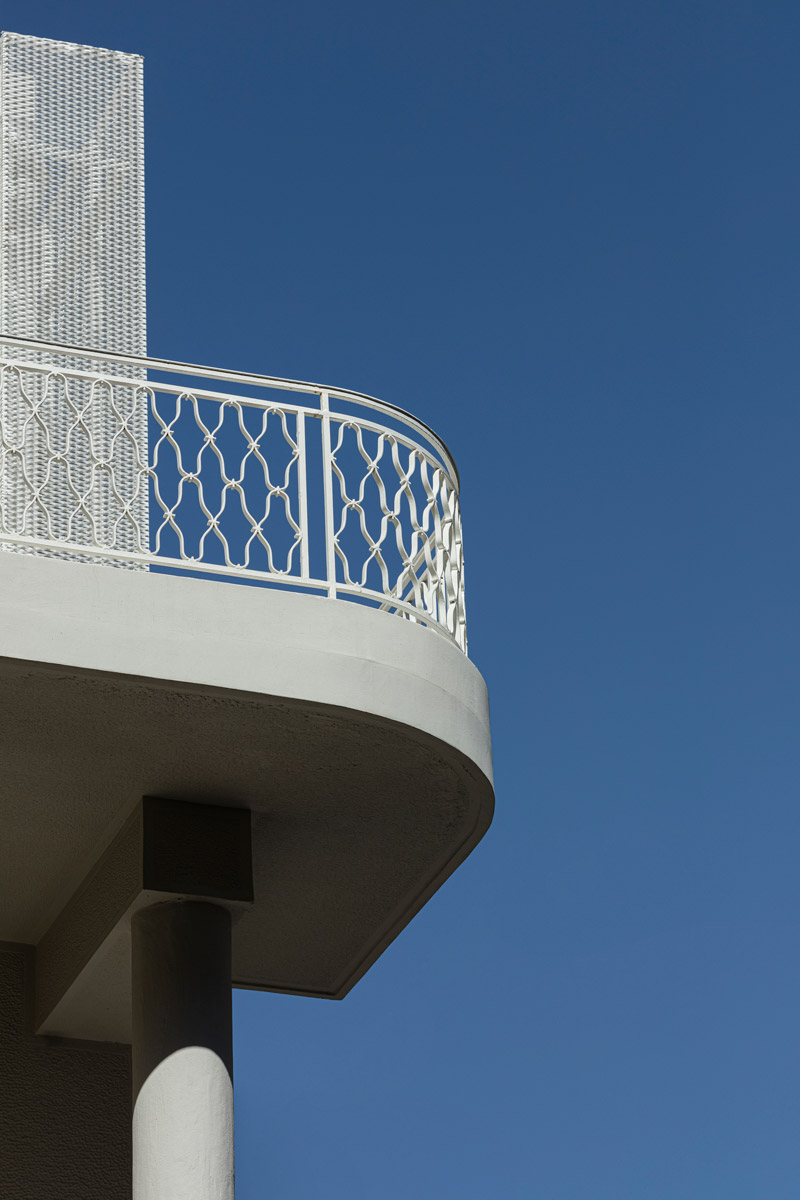
Traditional materials like marble, wooden floors, and timber window frames are retained and integrated with contemporary elements, achieving a timeless dialogue. The social model of the Athenian polykatoikia is also transformed, incorporating diverse living units alongside coworking areas, a coliving apartment, and a shared roofgarden. The architectural design fosters dialogue between past and future, balancing history with innovation. The new volume, clad in perforated aluminum panels, appears almost weightless and its materiality blurring perception. A double-skin façade optimizes ventilation and privacy while allowing dynamic light reflections. Movable louvers and rotating panels interact with natural light, creating shifting transparencies and a “kinetic sculpture” effect.