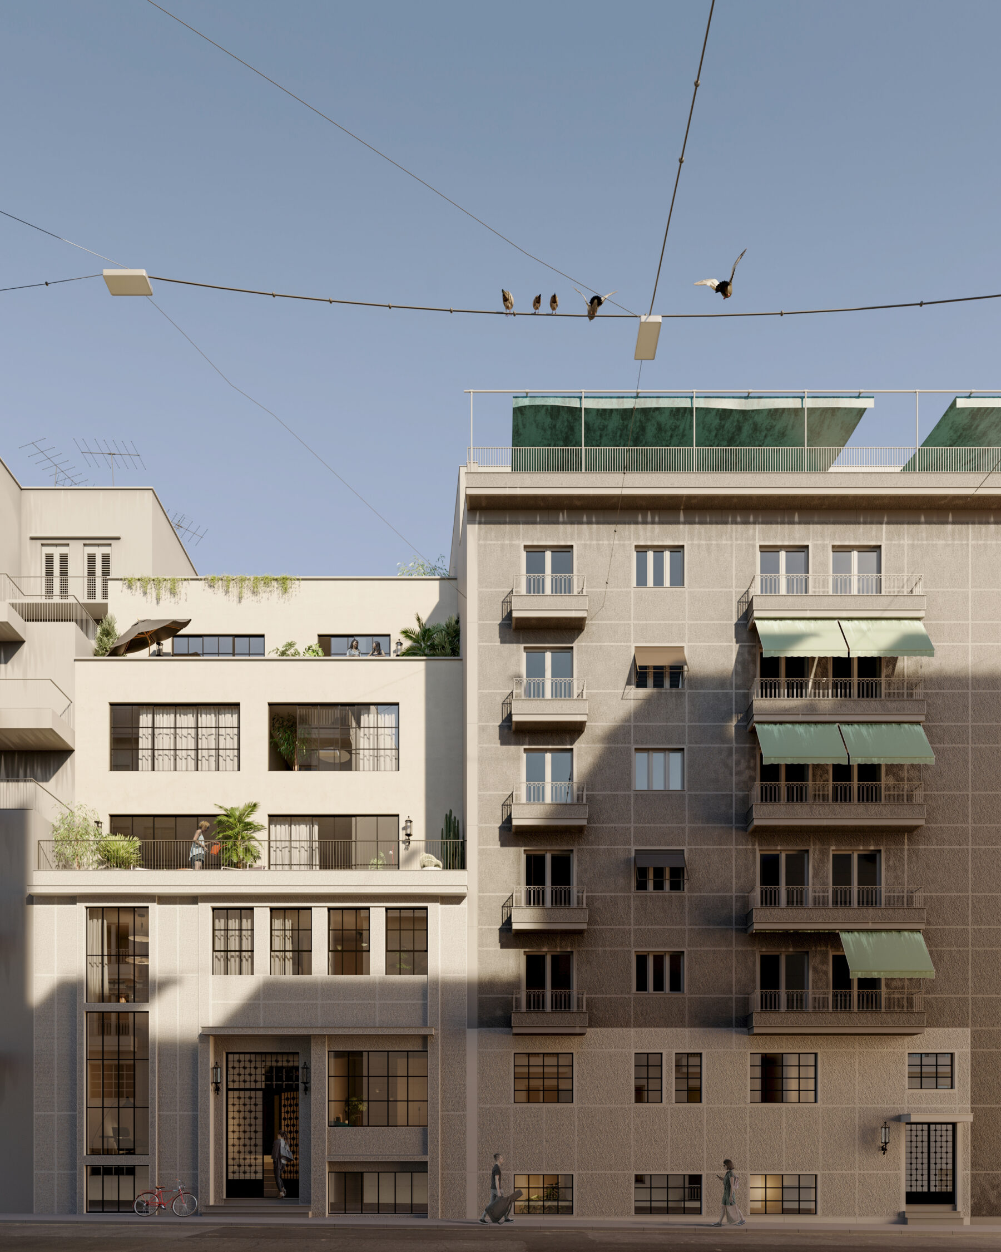
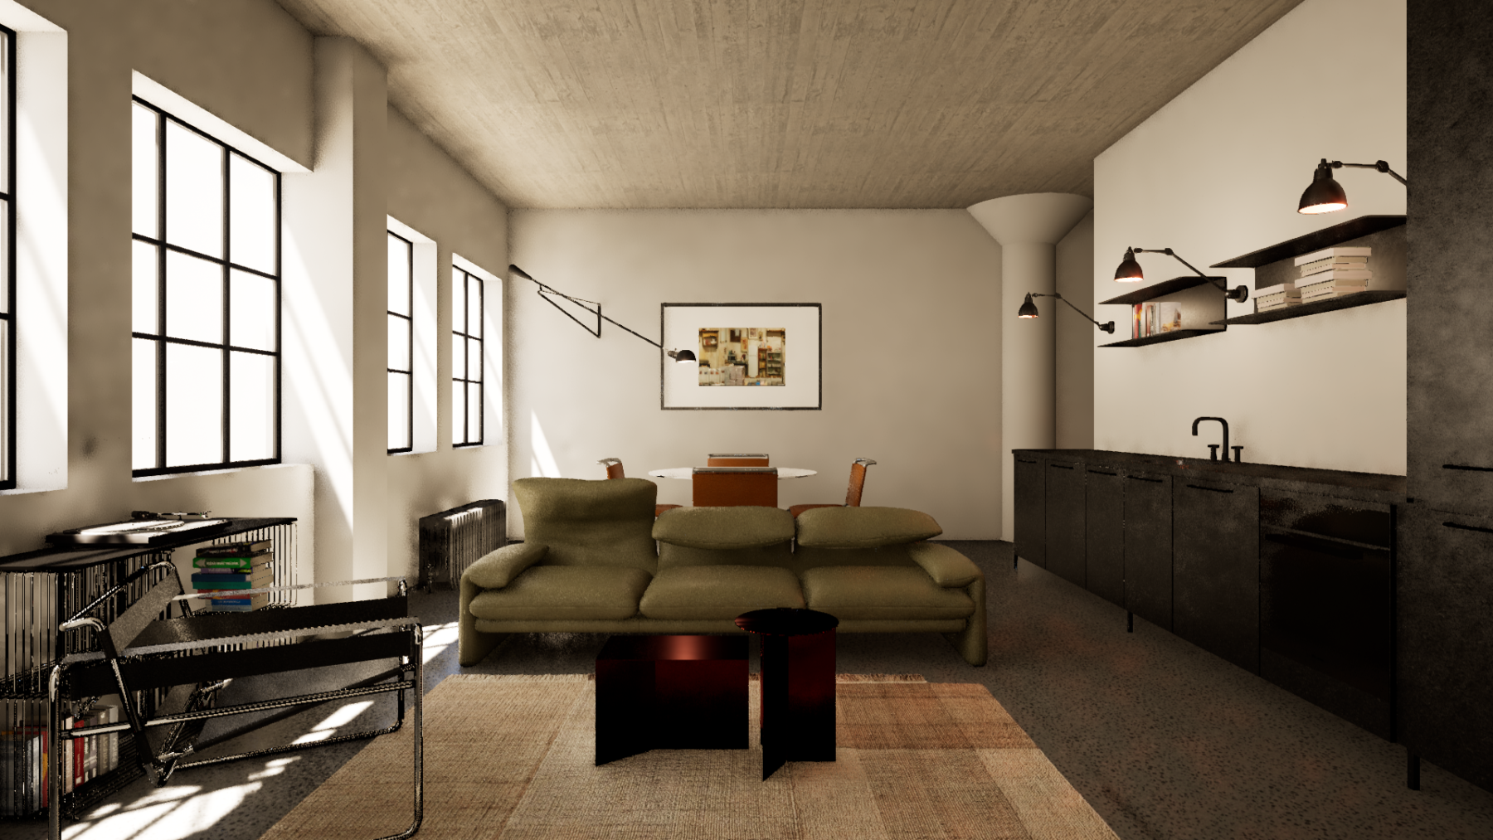
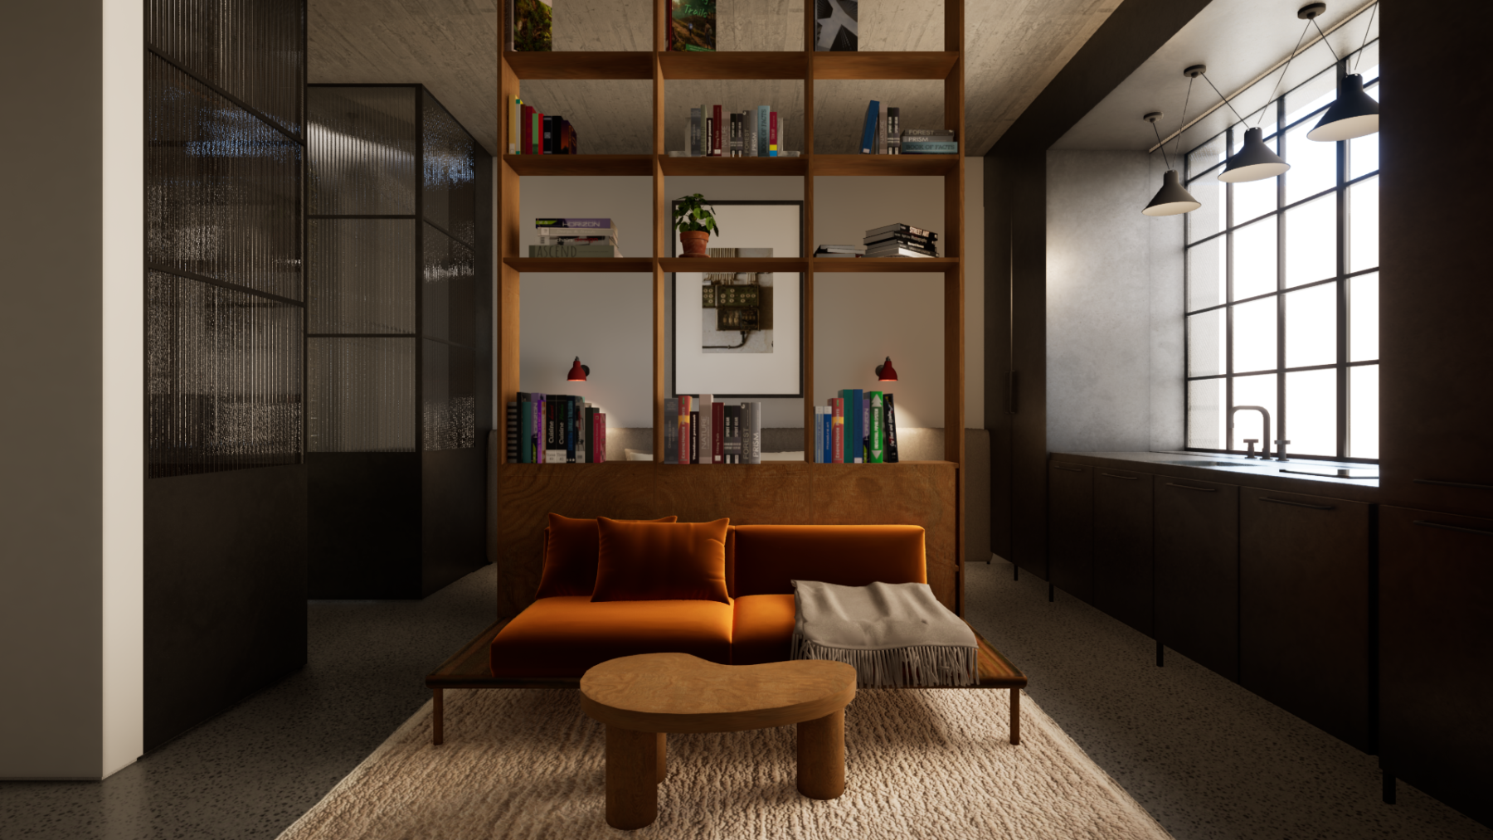
The project proposes the adaptive reuse of a former publishing industrial building in the centre of Athens, transforming it into a residential complex while preserving the spatial and material qualities that define its industrial identity. Rather than erasing the building’s productive past, the intervention seeks to reveal and reinterpret its architectural character through a strategy of selective preservation and precise insertion.
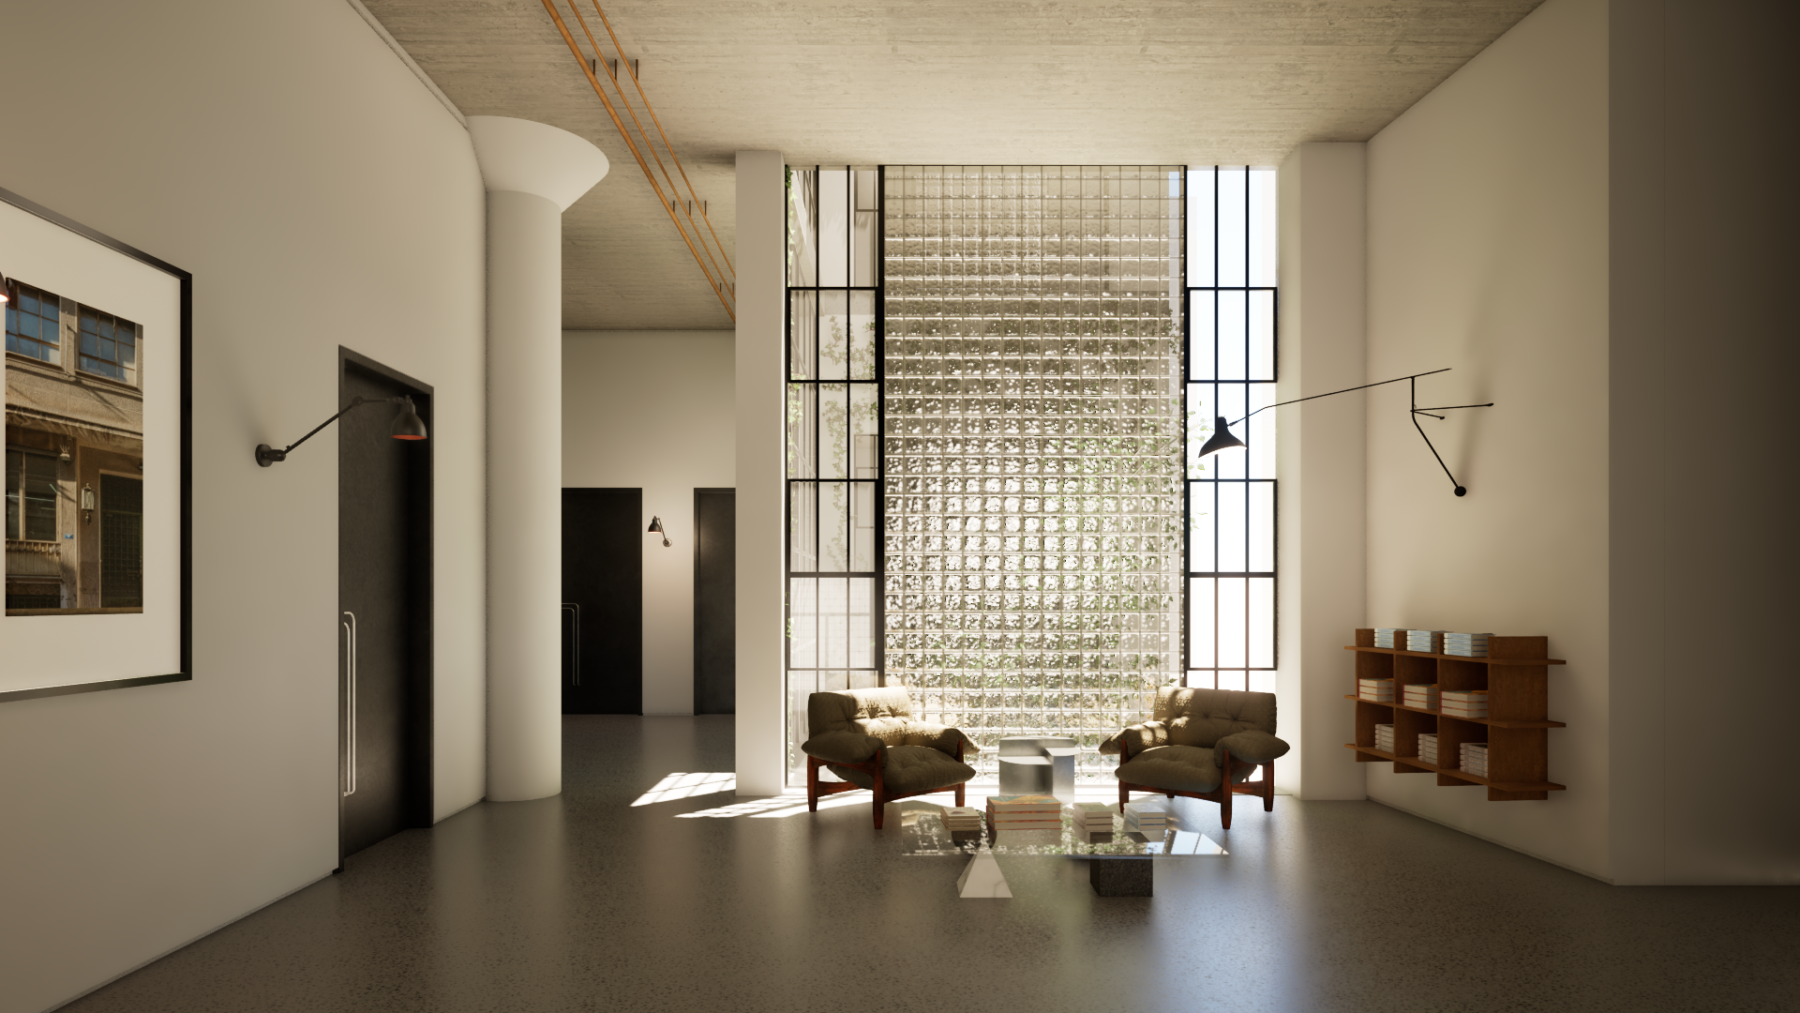
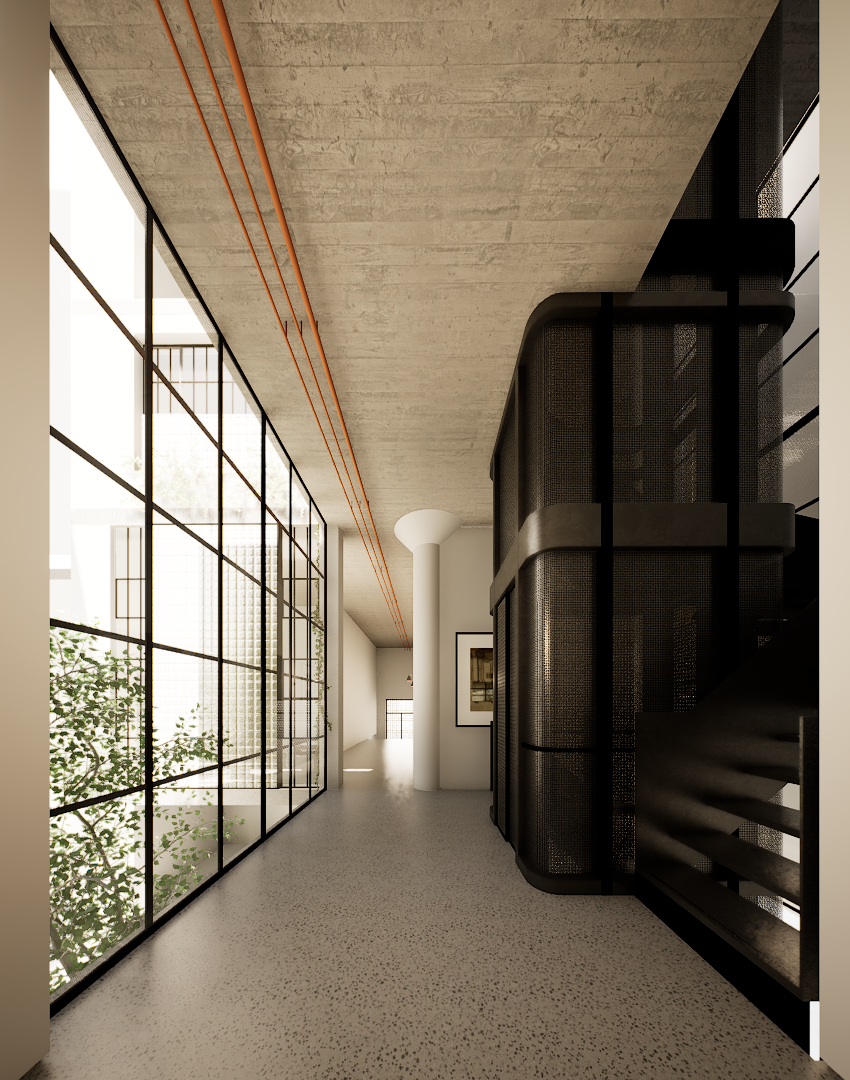
A key architectural operation involves the partial division of the existing structure, creating a new vertical circulation core that reorganizes the building and enables the development of residential units around it. This intervention is coupled with the introduction of a central atrium, carved into the building mass to bring natural light and ventilation deep into the floor plates, improving environmental performance and the quality of domestic space.
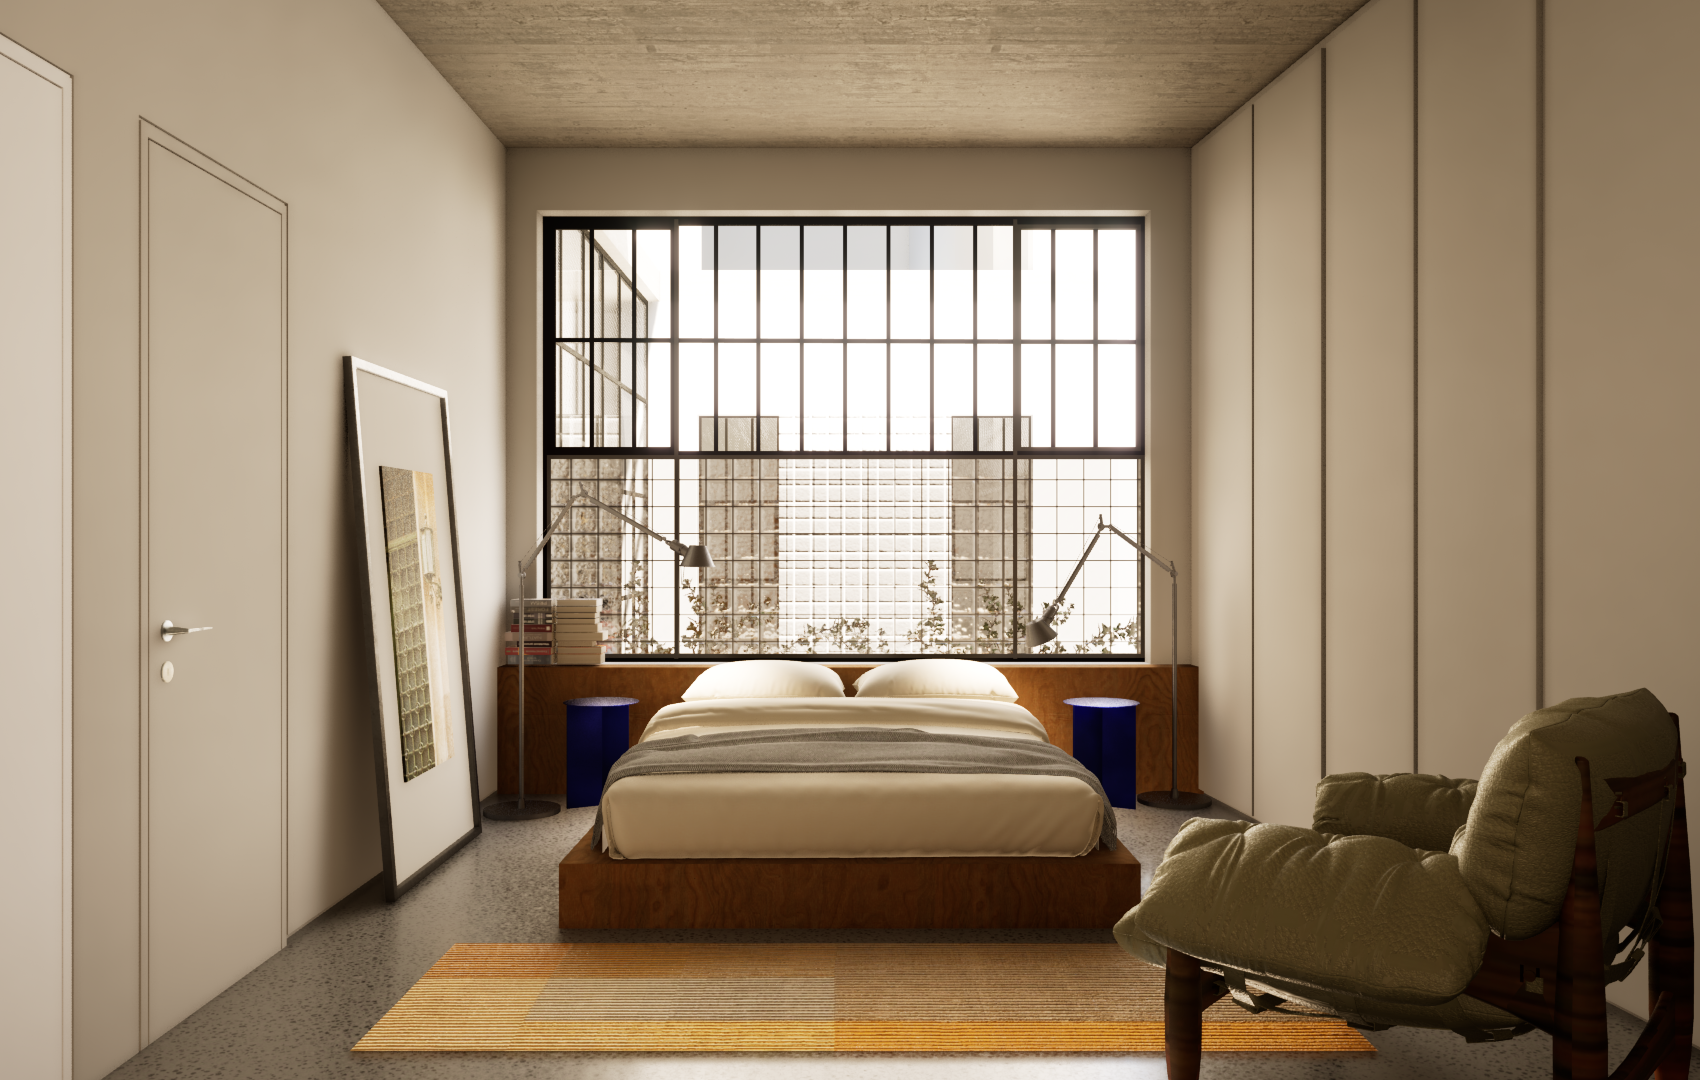
The existing reinforced-concrete frame, generous floor spans, industrial fenestration and characteristic structural elements are retained as primary carriers of memory. New residential units are conceived as lightweight insertions within the existing shell, establishing a clear dialogue between the original fabric and contemporary habitation. Shared circulation areas and communal spaces strengthen social interaction while reinforcing the collective character of the building.
By combining preservation with transformation, the proposal extends the life cycle of an industrial structure and contributes to the ongoing regeneration of the Athenian urban fabric. The project explores how industrial heritage can be reactivated through housing, creating a residential environment where memory, light and everyday life coexist within a renewed architectural framework.