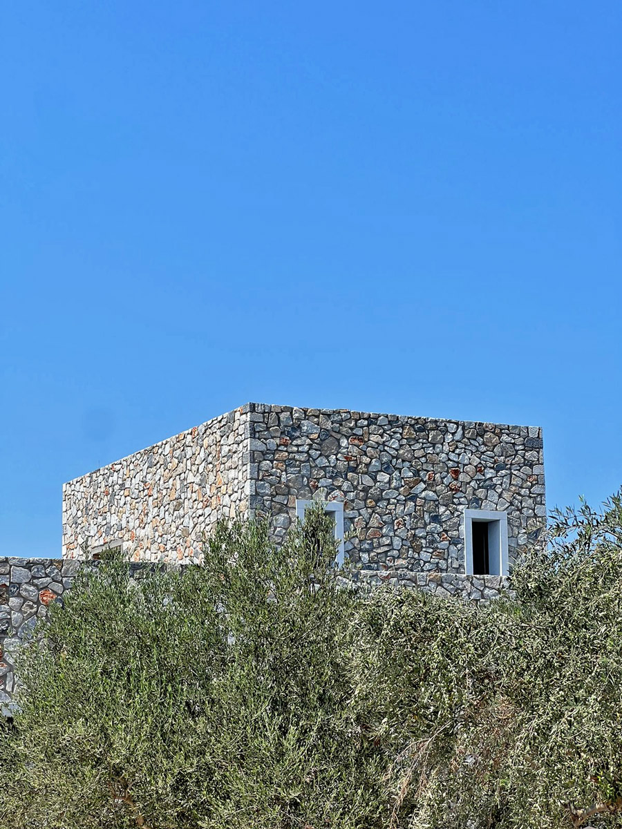
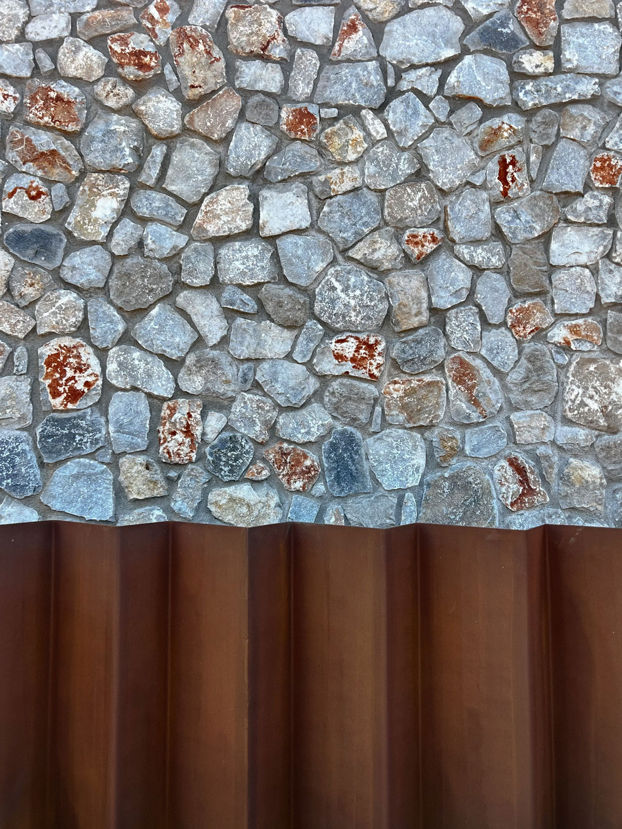
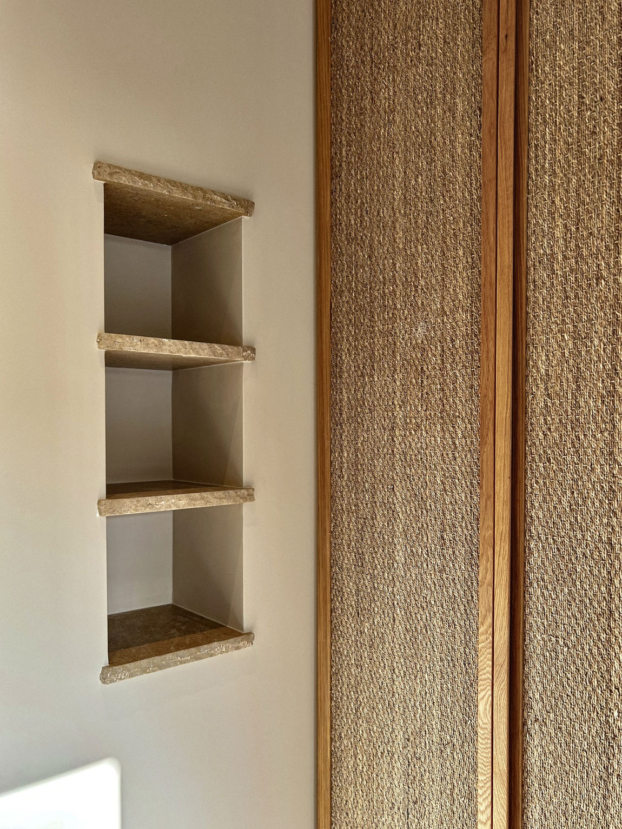
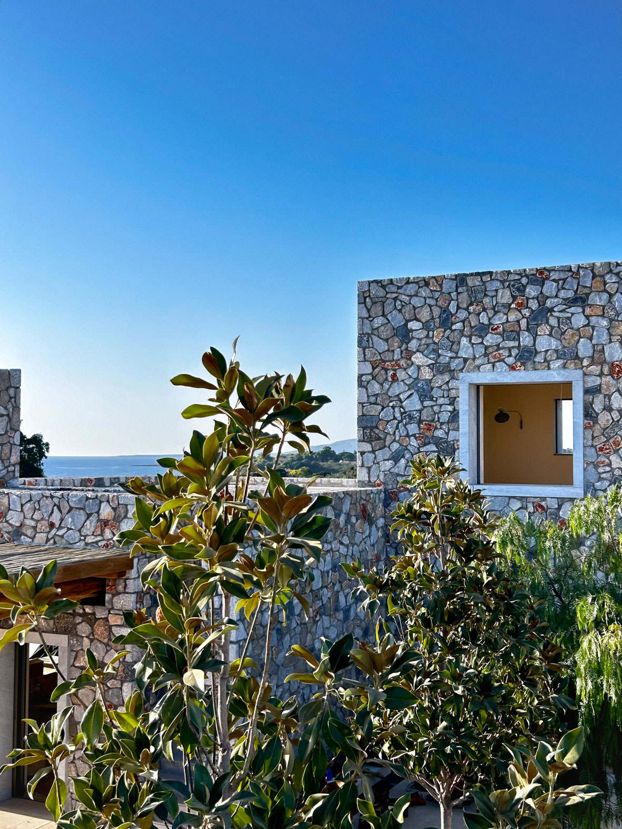
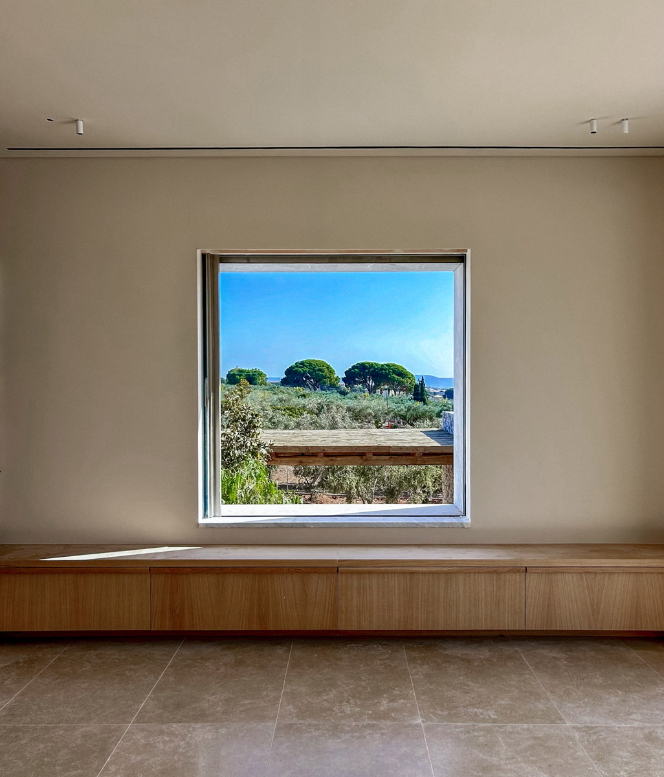
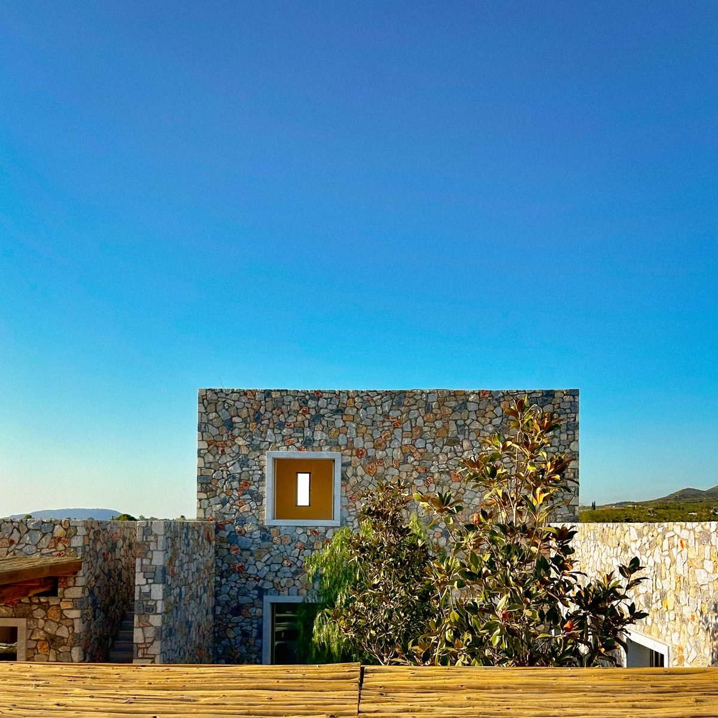
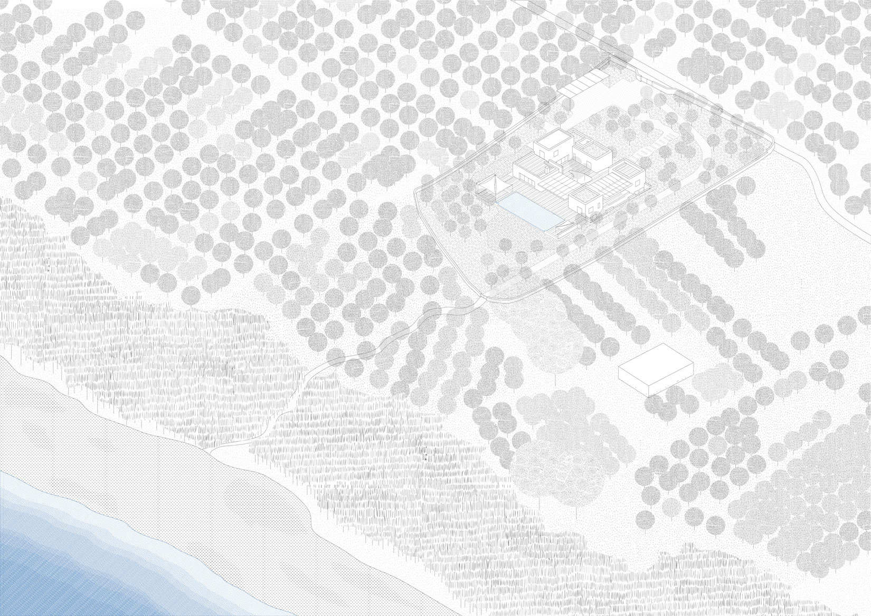
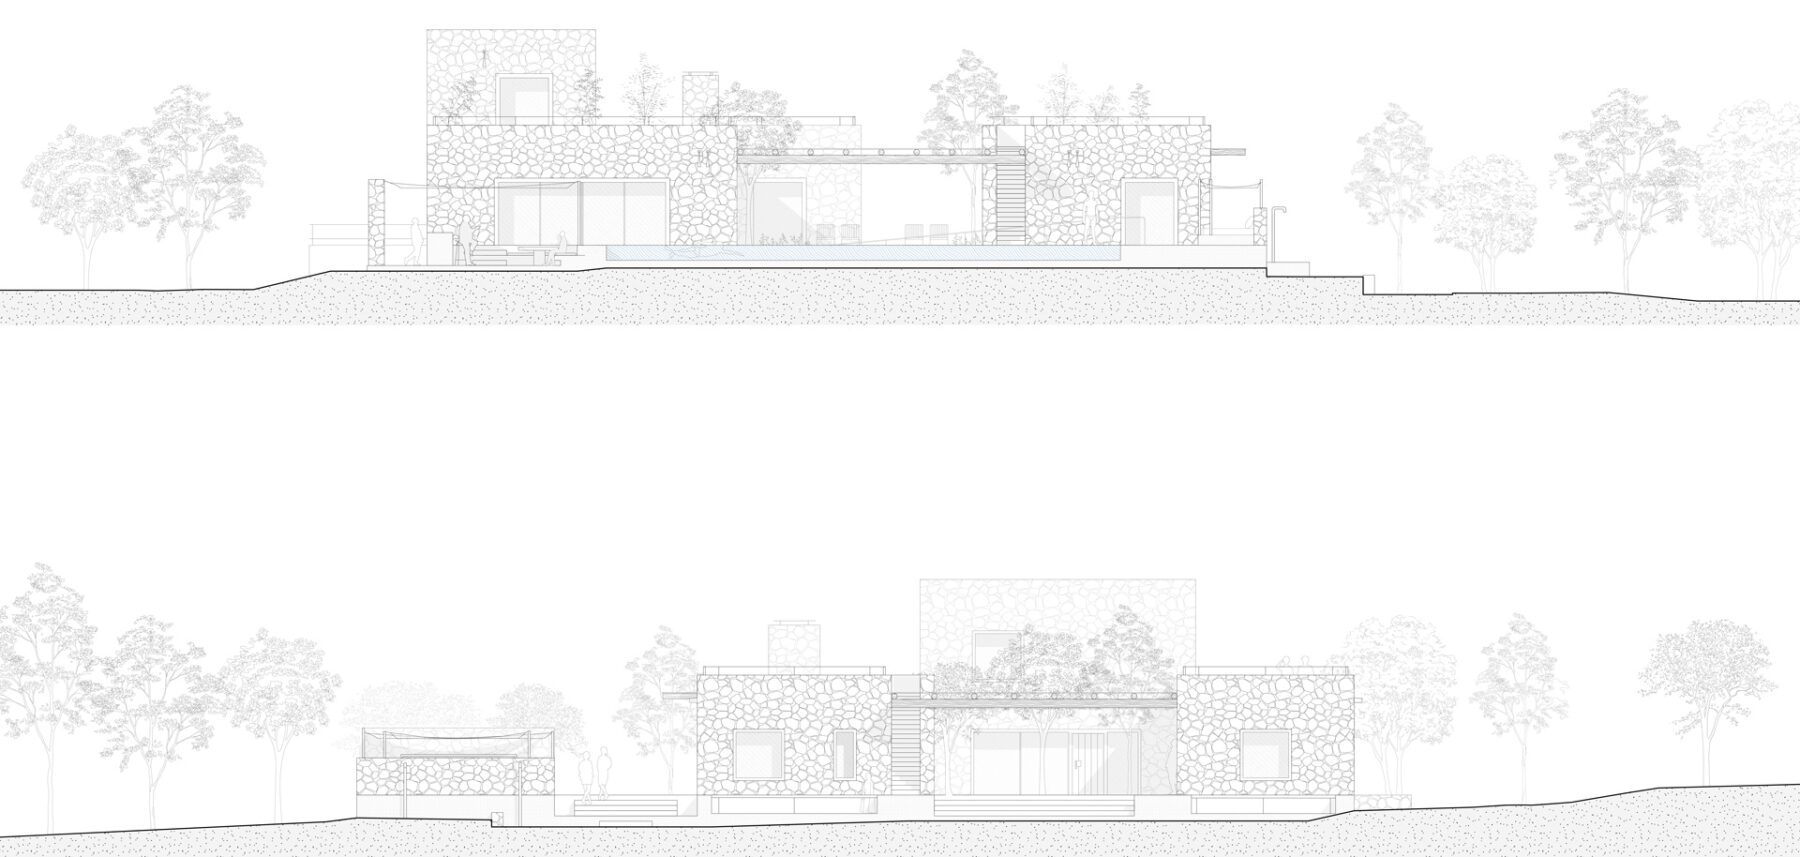
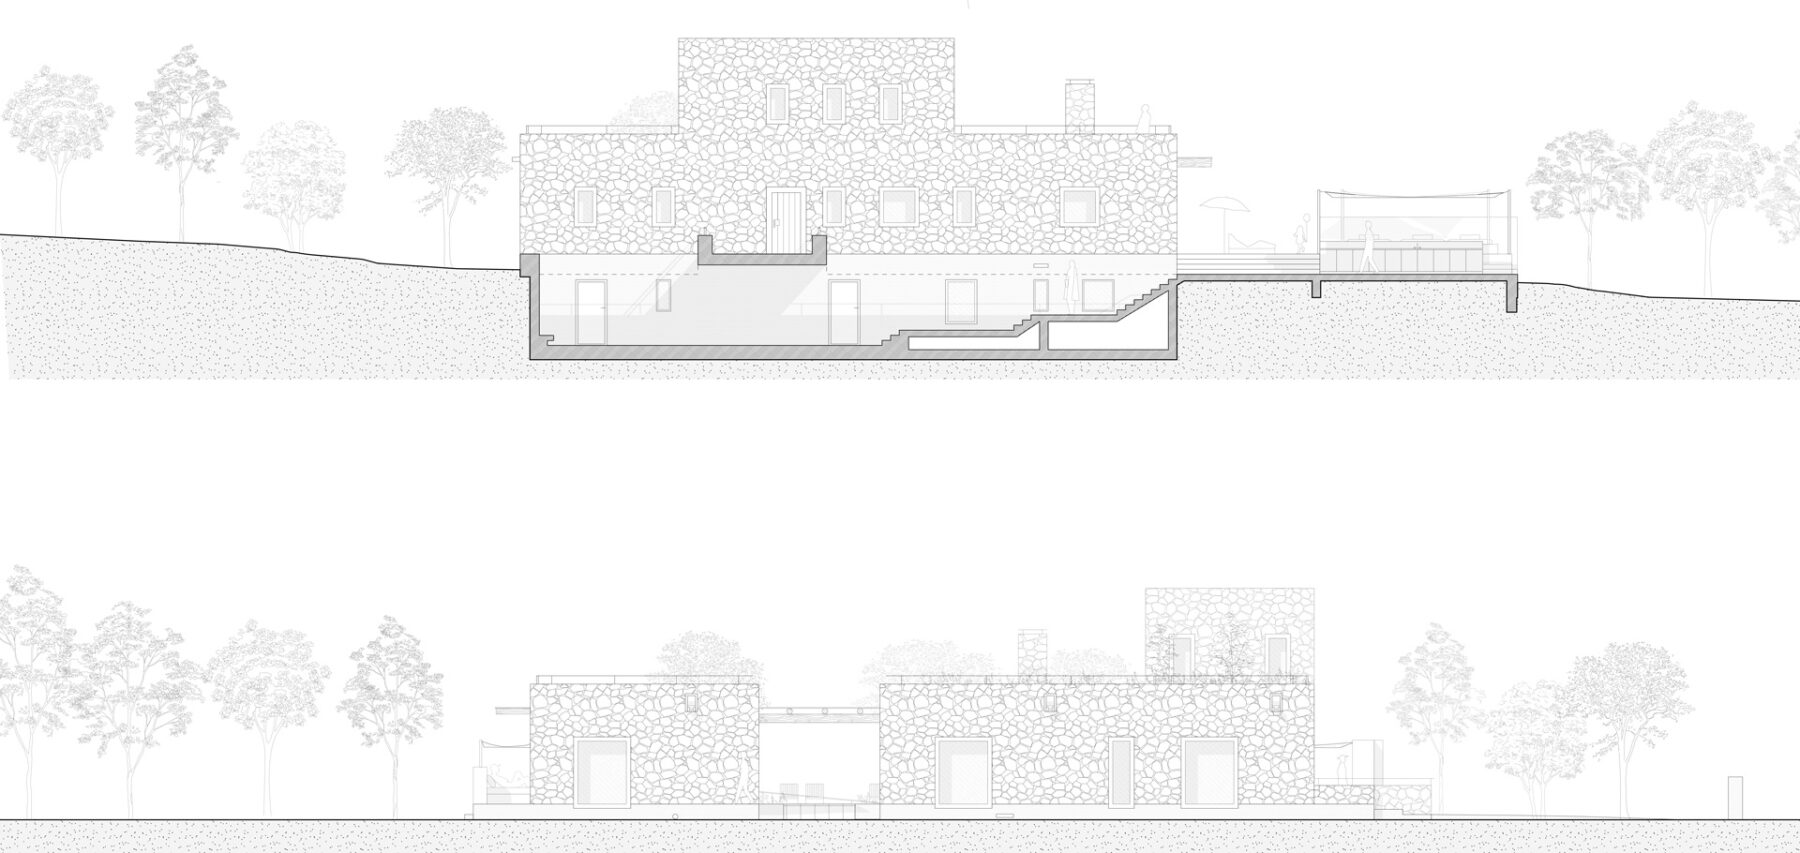
Set within an olive grove in Messinia, this residence was designed as a modern family retreat rooted in its natural context. Constructed from irregular local stones in earthy tones, the façade blends seamlessly with the landscape while offering durability and insulation. Large rectangular windows act as dynamic thresholds that punctuate the stone walls, framing views and inviting natural light.
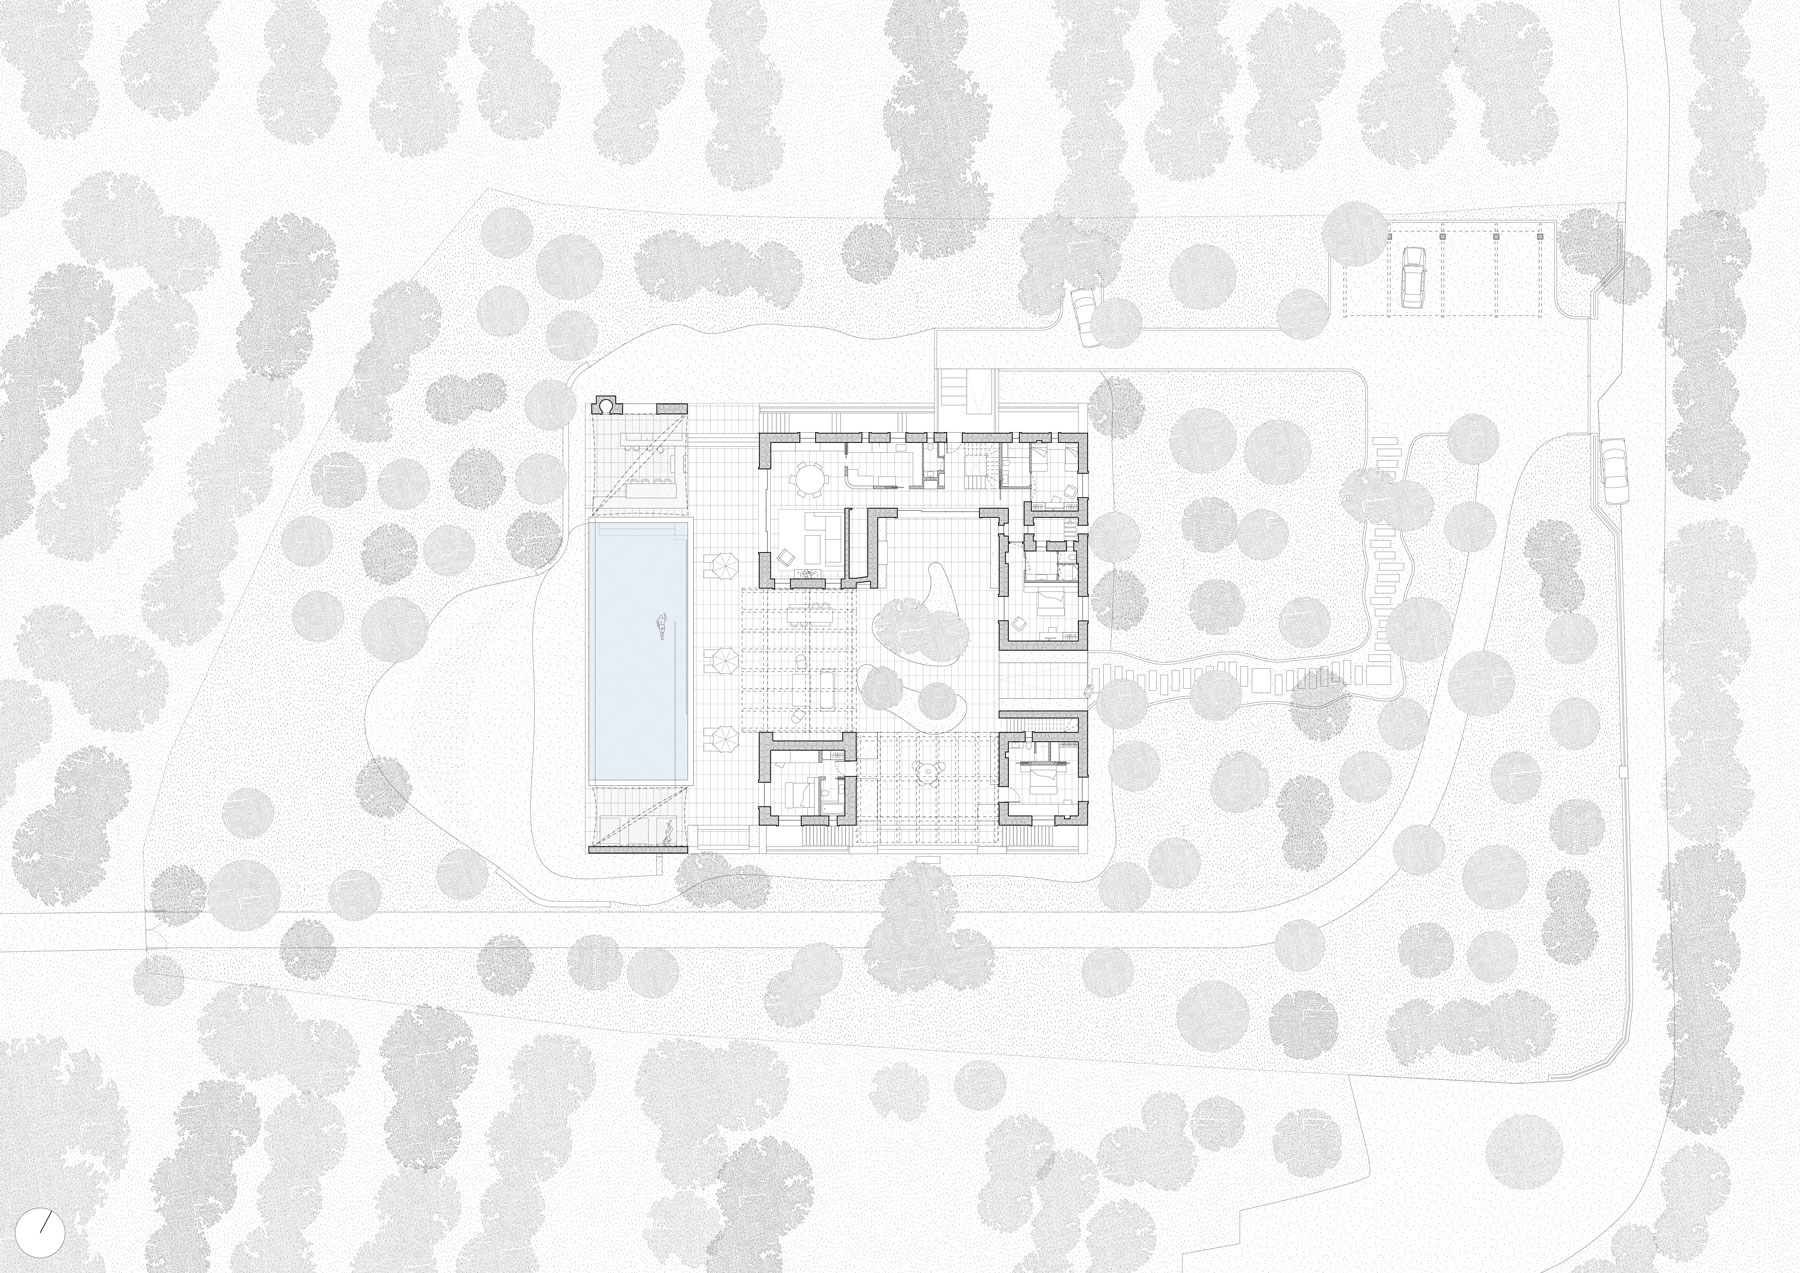
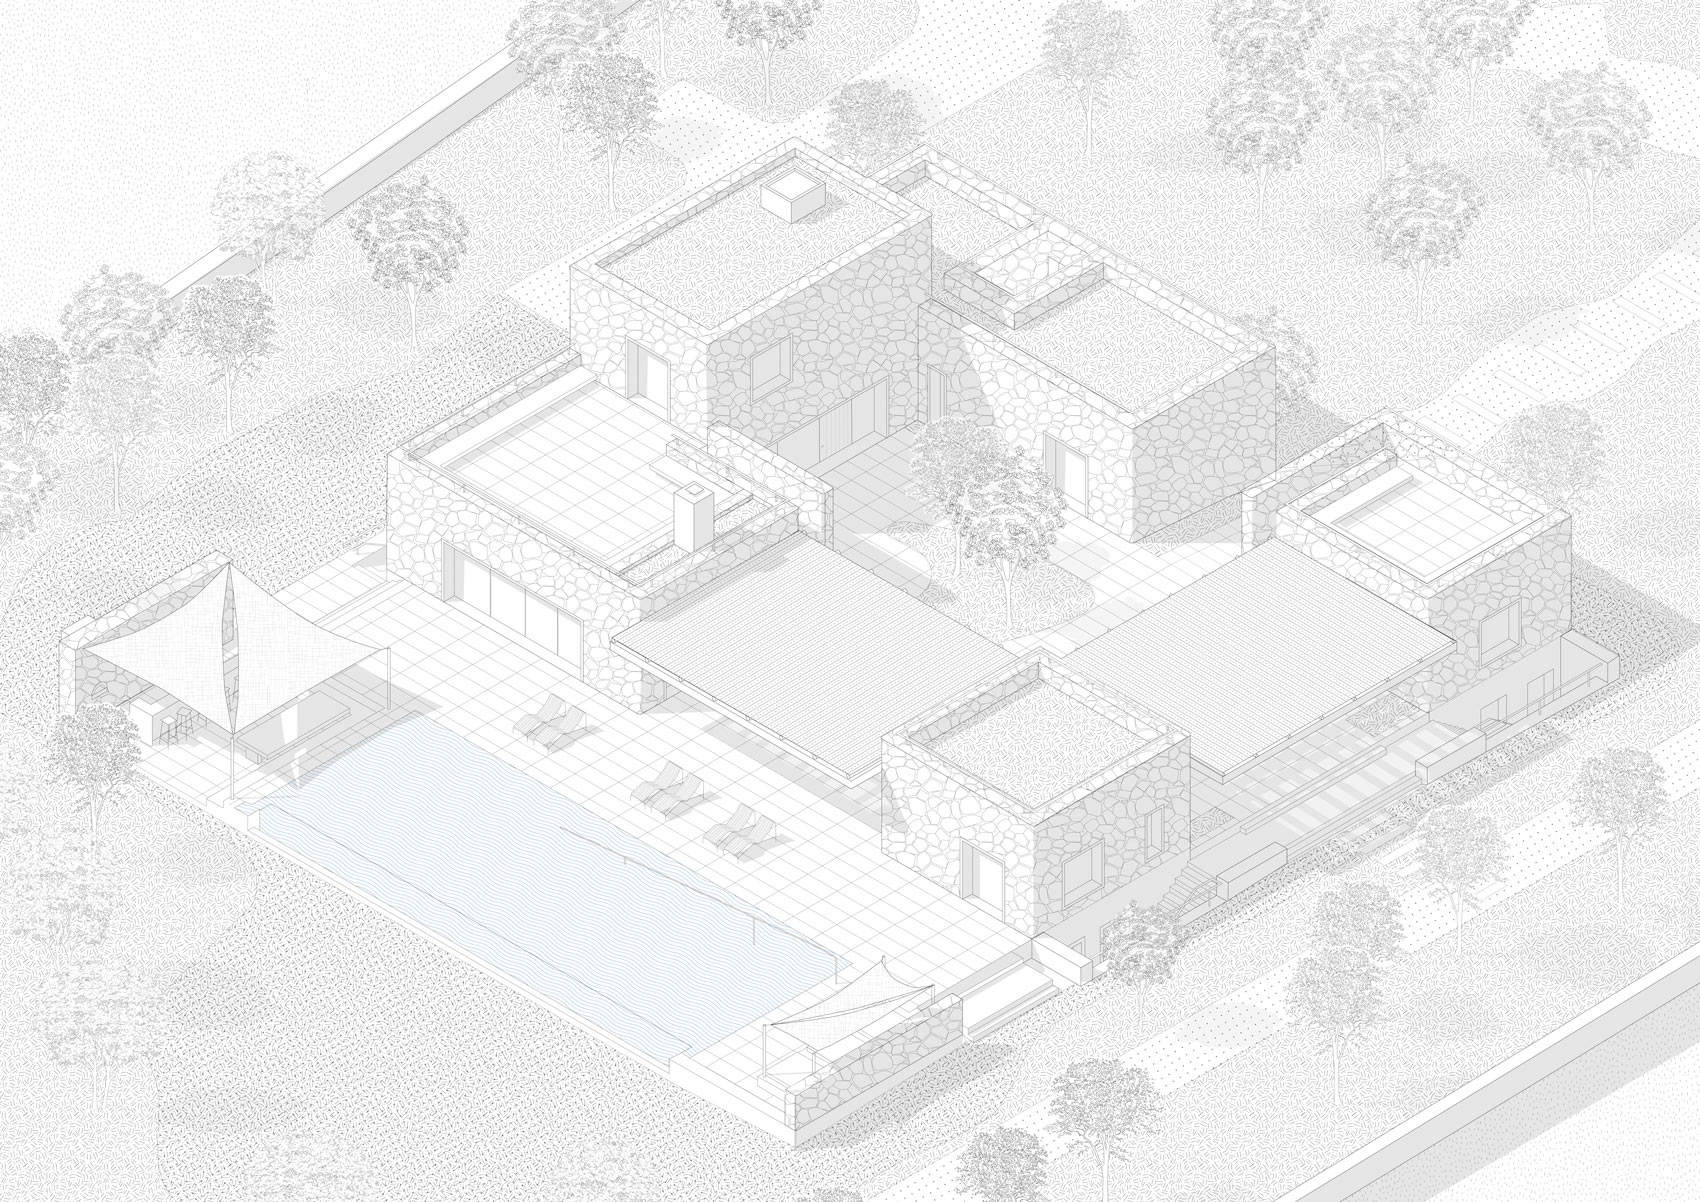
The layout is organized around a central open courtyard, enhancing airflow and the indoor-outdoor connection. Rectangular volumes surround this space, each housing distinct functions such as living areas, bedrooms, and guest rooms.
Drawing from Mediterranean architectural traditions, the house features stone-clad walls, flat planted roofs, and a courtyard-centric design, while embracing modern elements like clean lines and geometric forms. Terraces and patios on varying levels foster a fluid transition between interiors and the olive grove, the sea beyond, and the sky above. A long swimming pool borders the main outdoor area, adding a tranquil, light-filled presence.