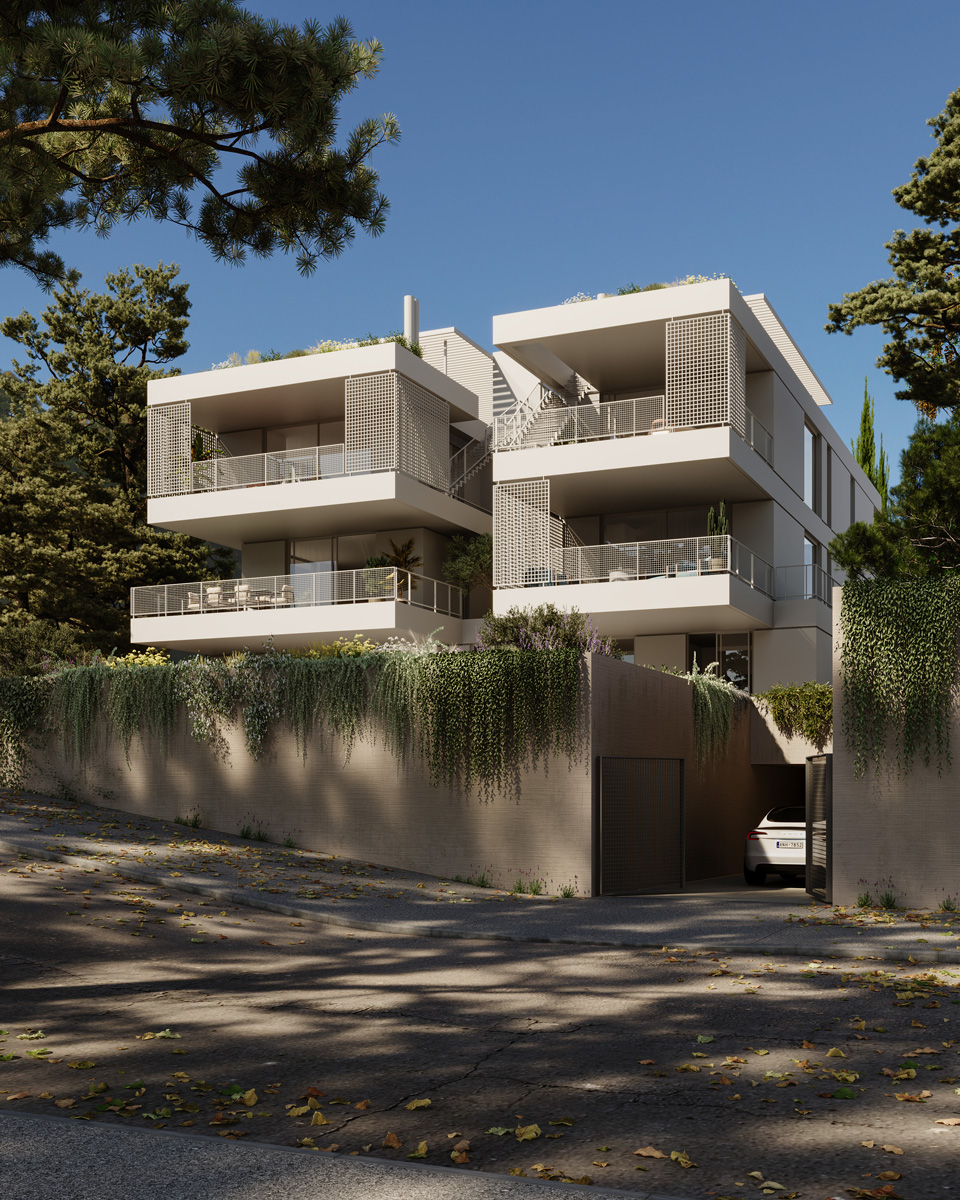
Located in Drosia, a northern suburb of Athens characterized by its verdant landscape and predominantly low-density residential fabric, this apartment building explores a contemporary approach to collective housing through the spatial qualities of individual residences.
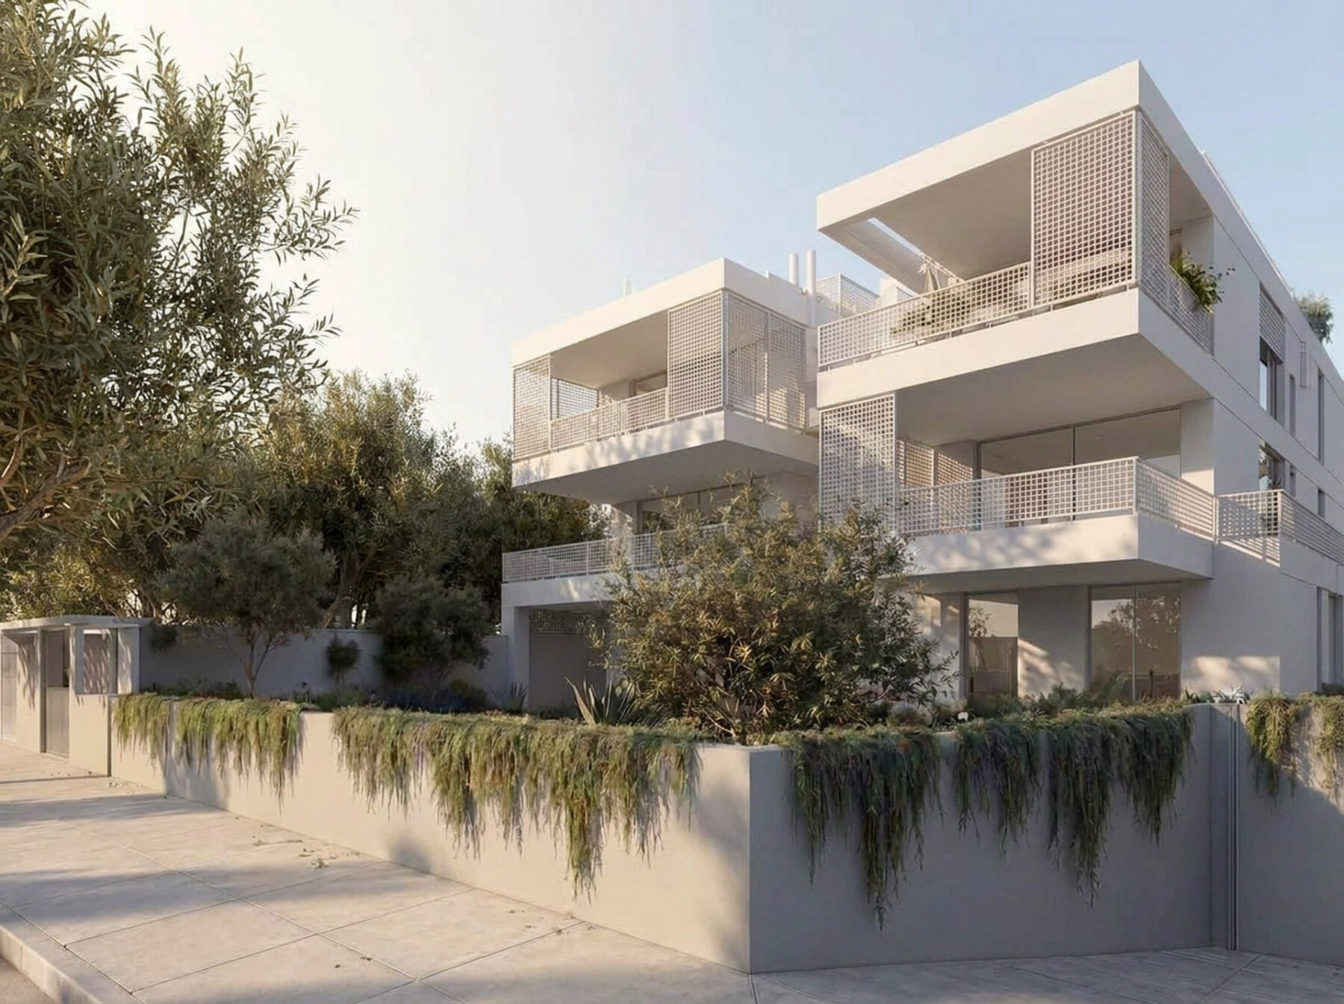
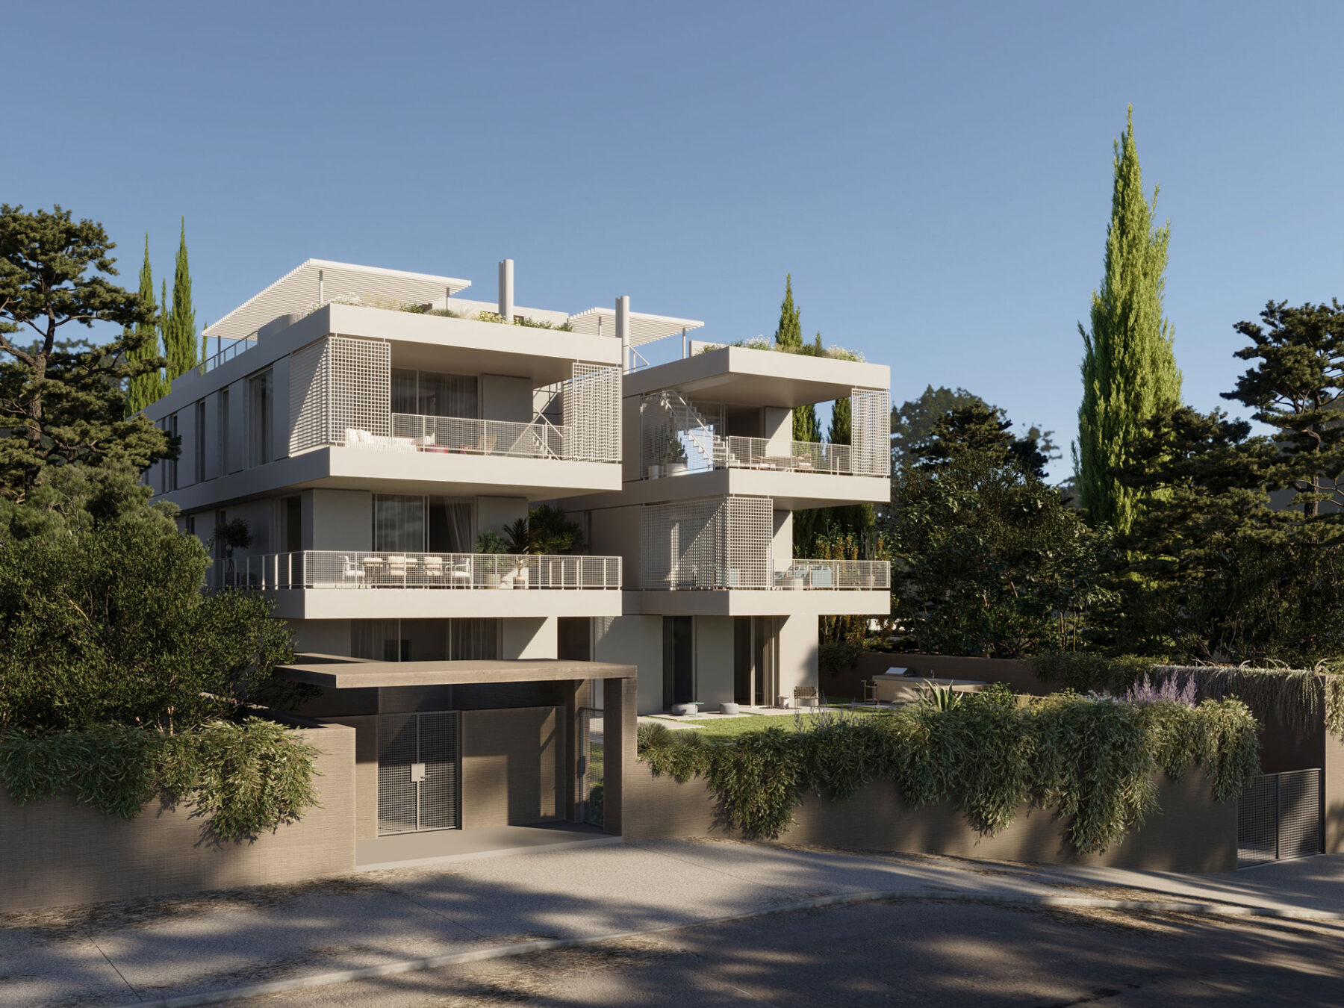
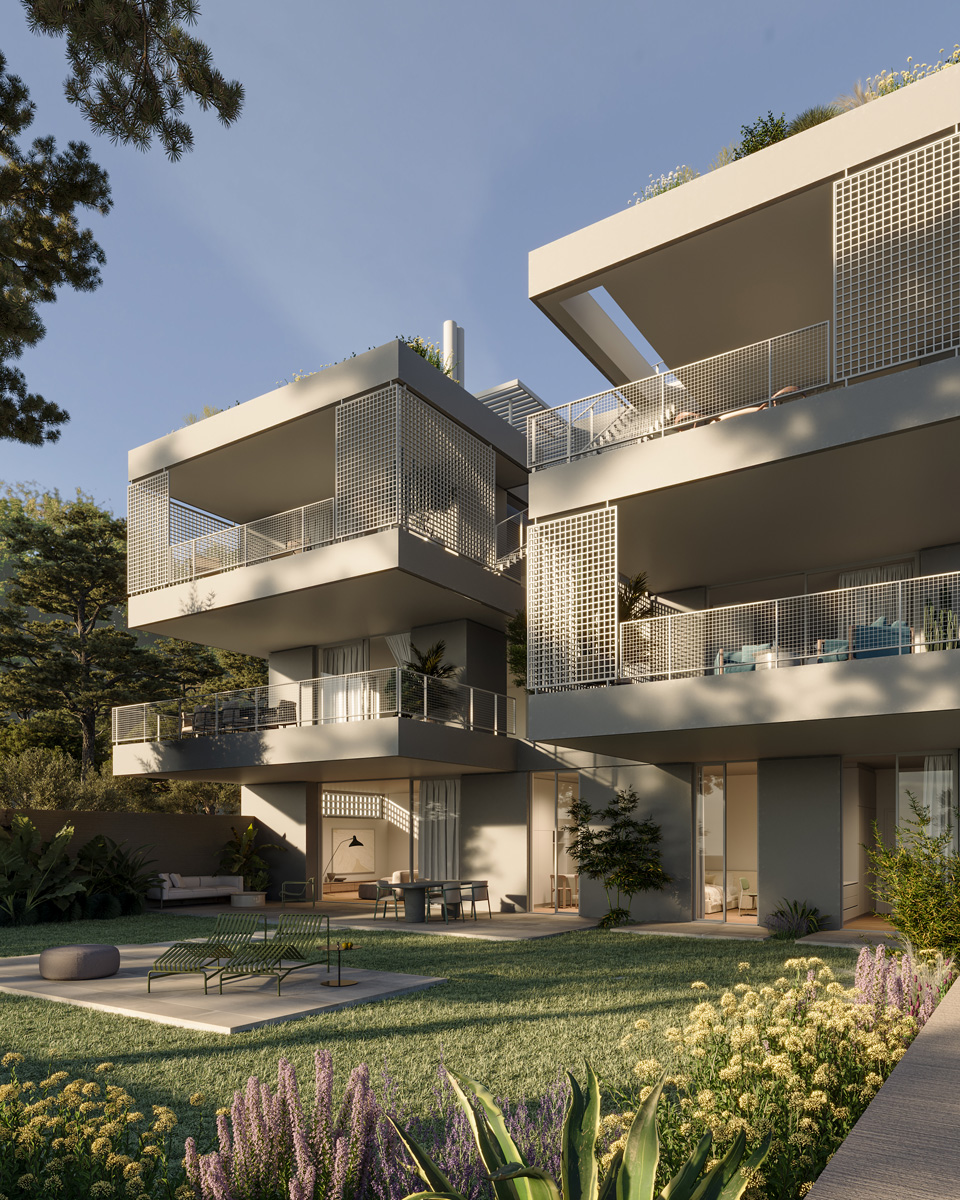
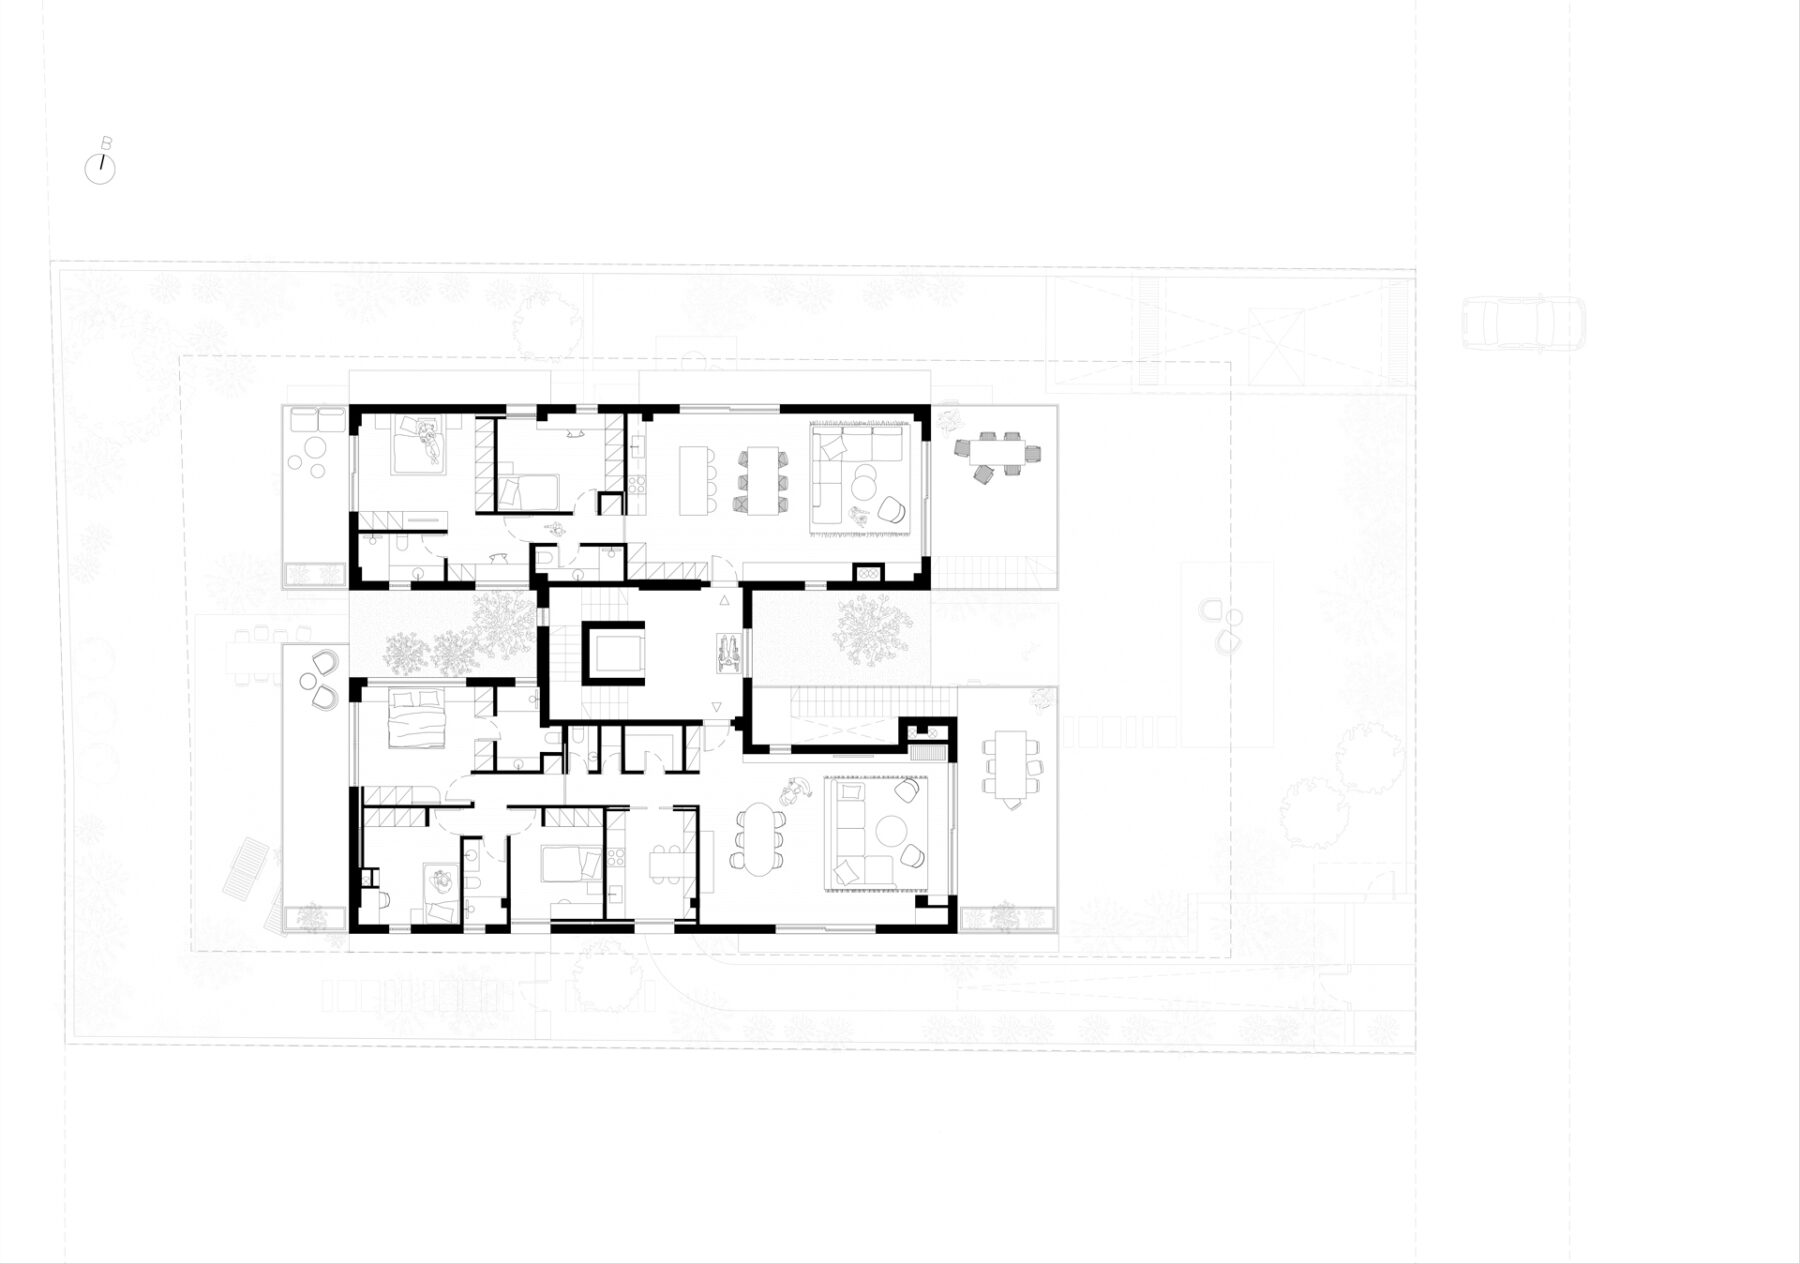
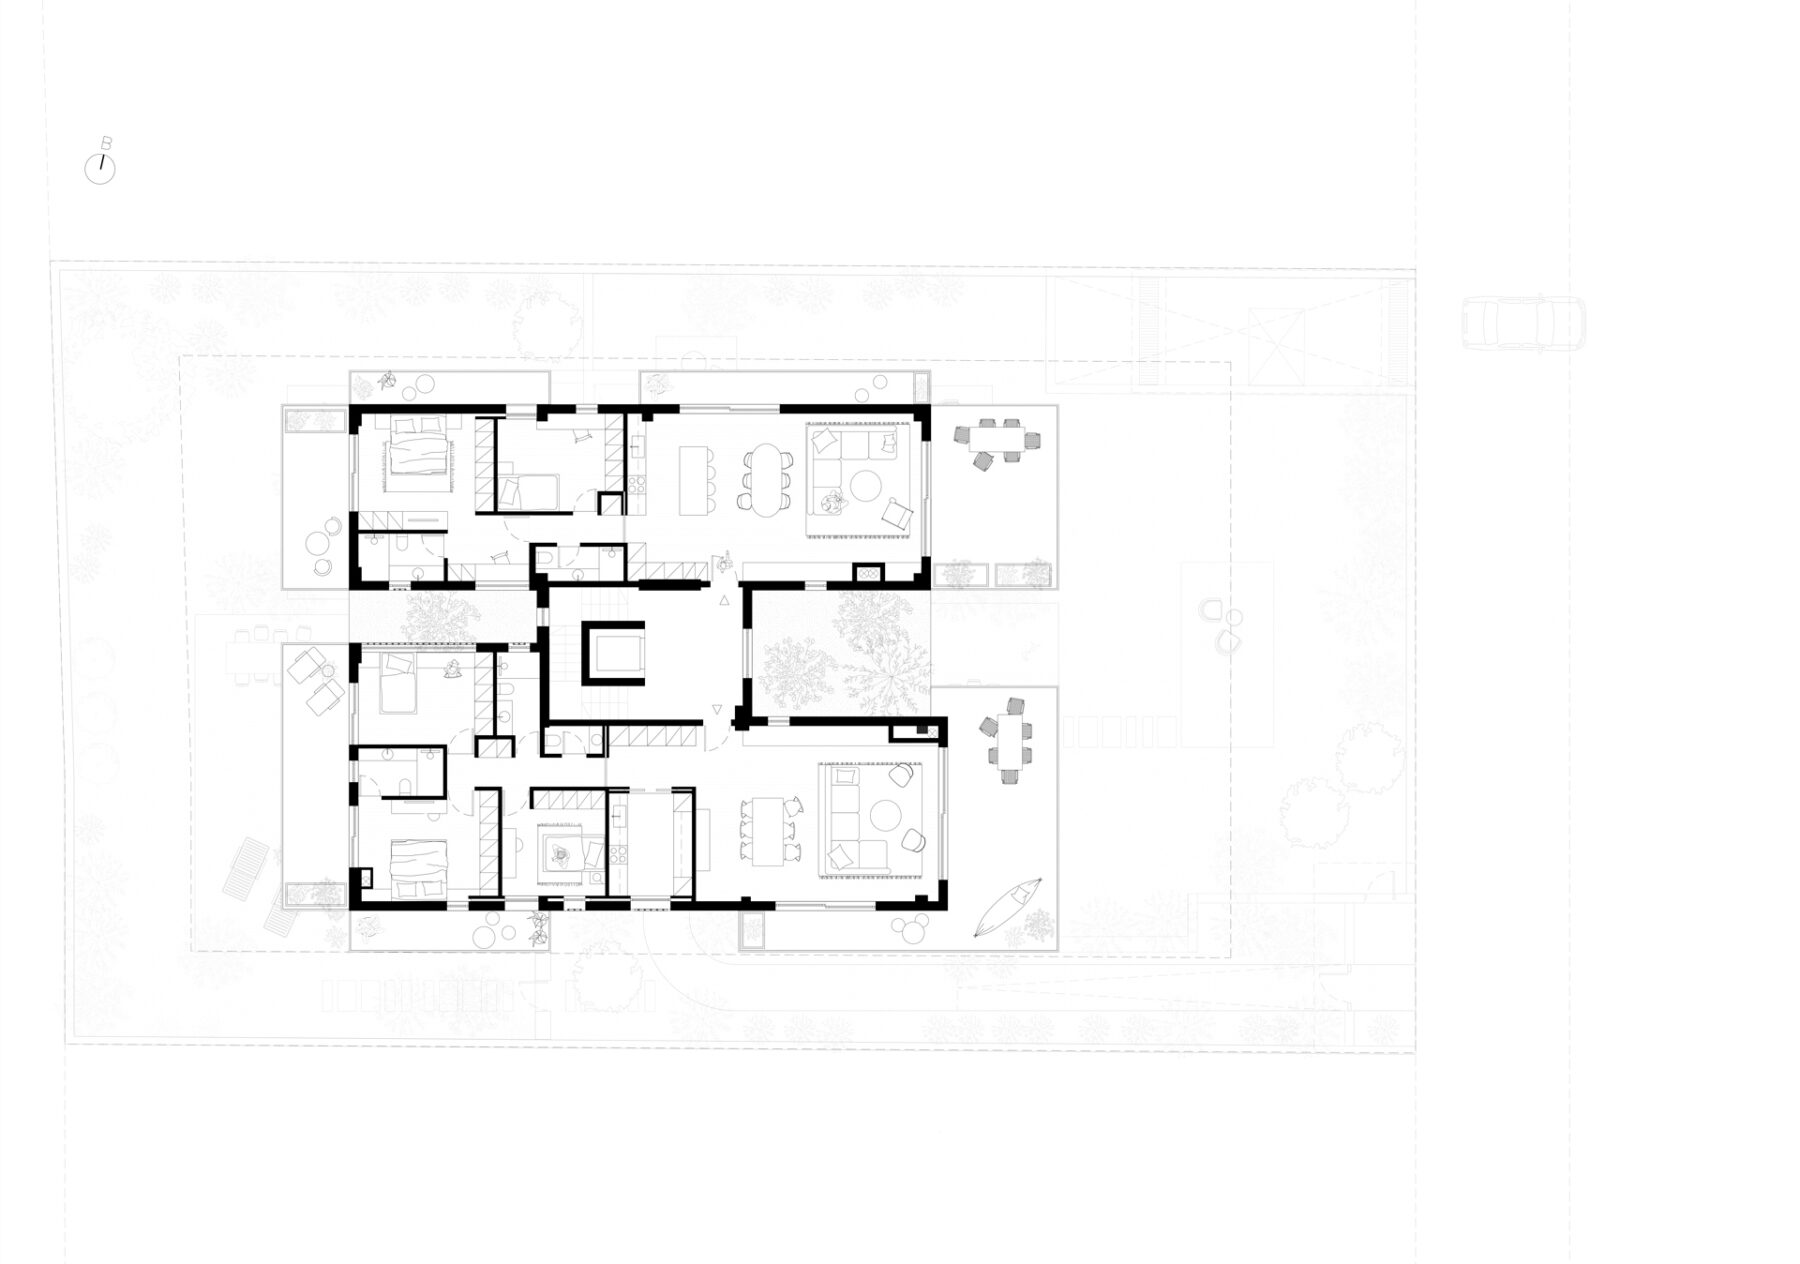
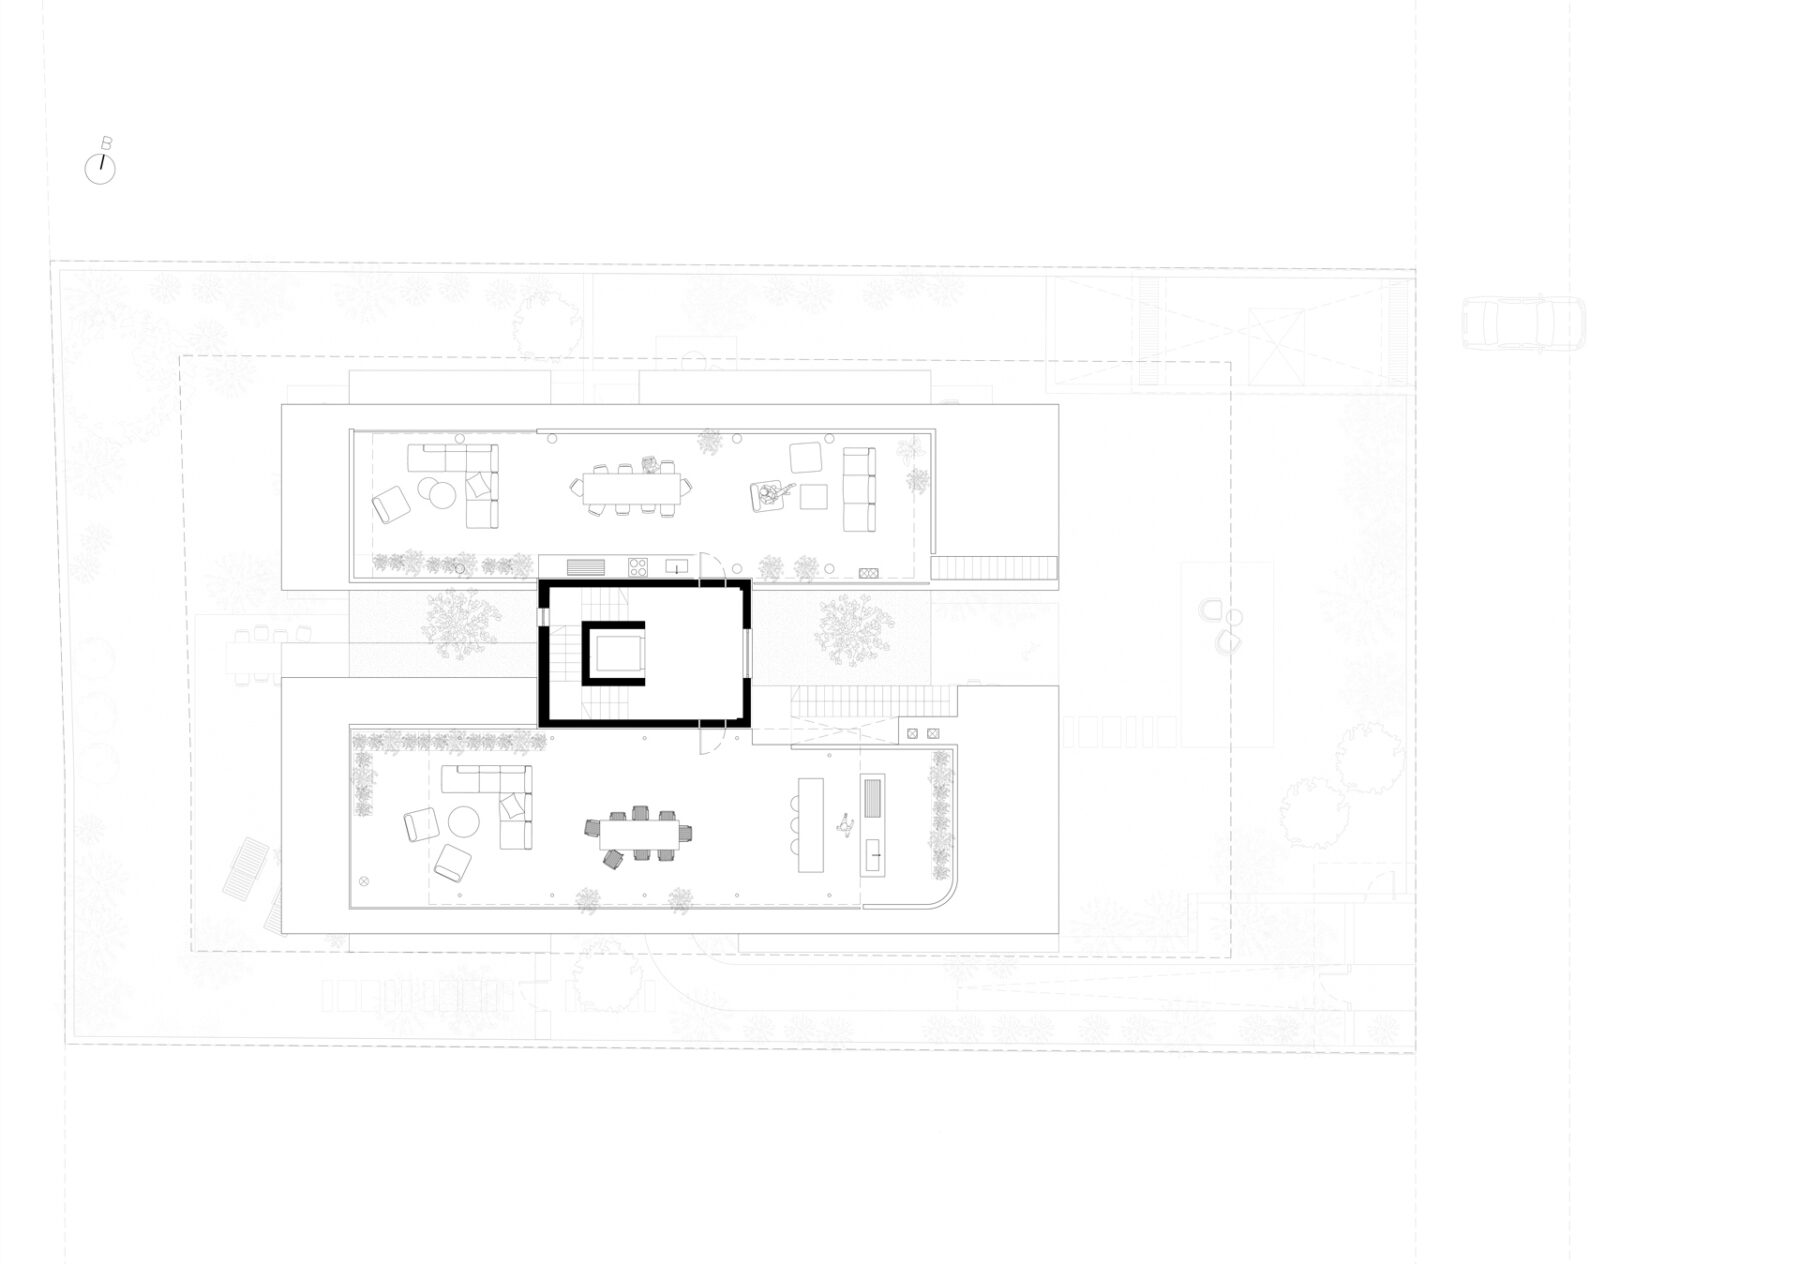
The architectural concept emerges from the composition of independent residential volumes, subtly rotated and shifted across successive levels in response to orientation, views, and privacy. This volumetric articulation allows each apartment to maintain four exposed elevations, maximizing natural light, cross-ventilation, and visual connections with the surrounding landscape. The resulting voids introduce breathing spaces within the building, establishing a delicate balance between proximity and independence.
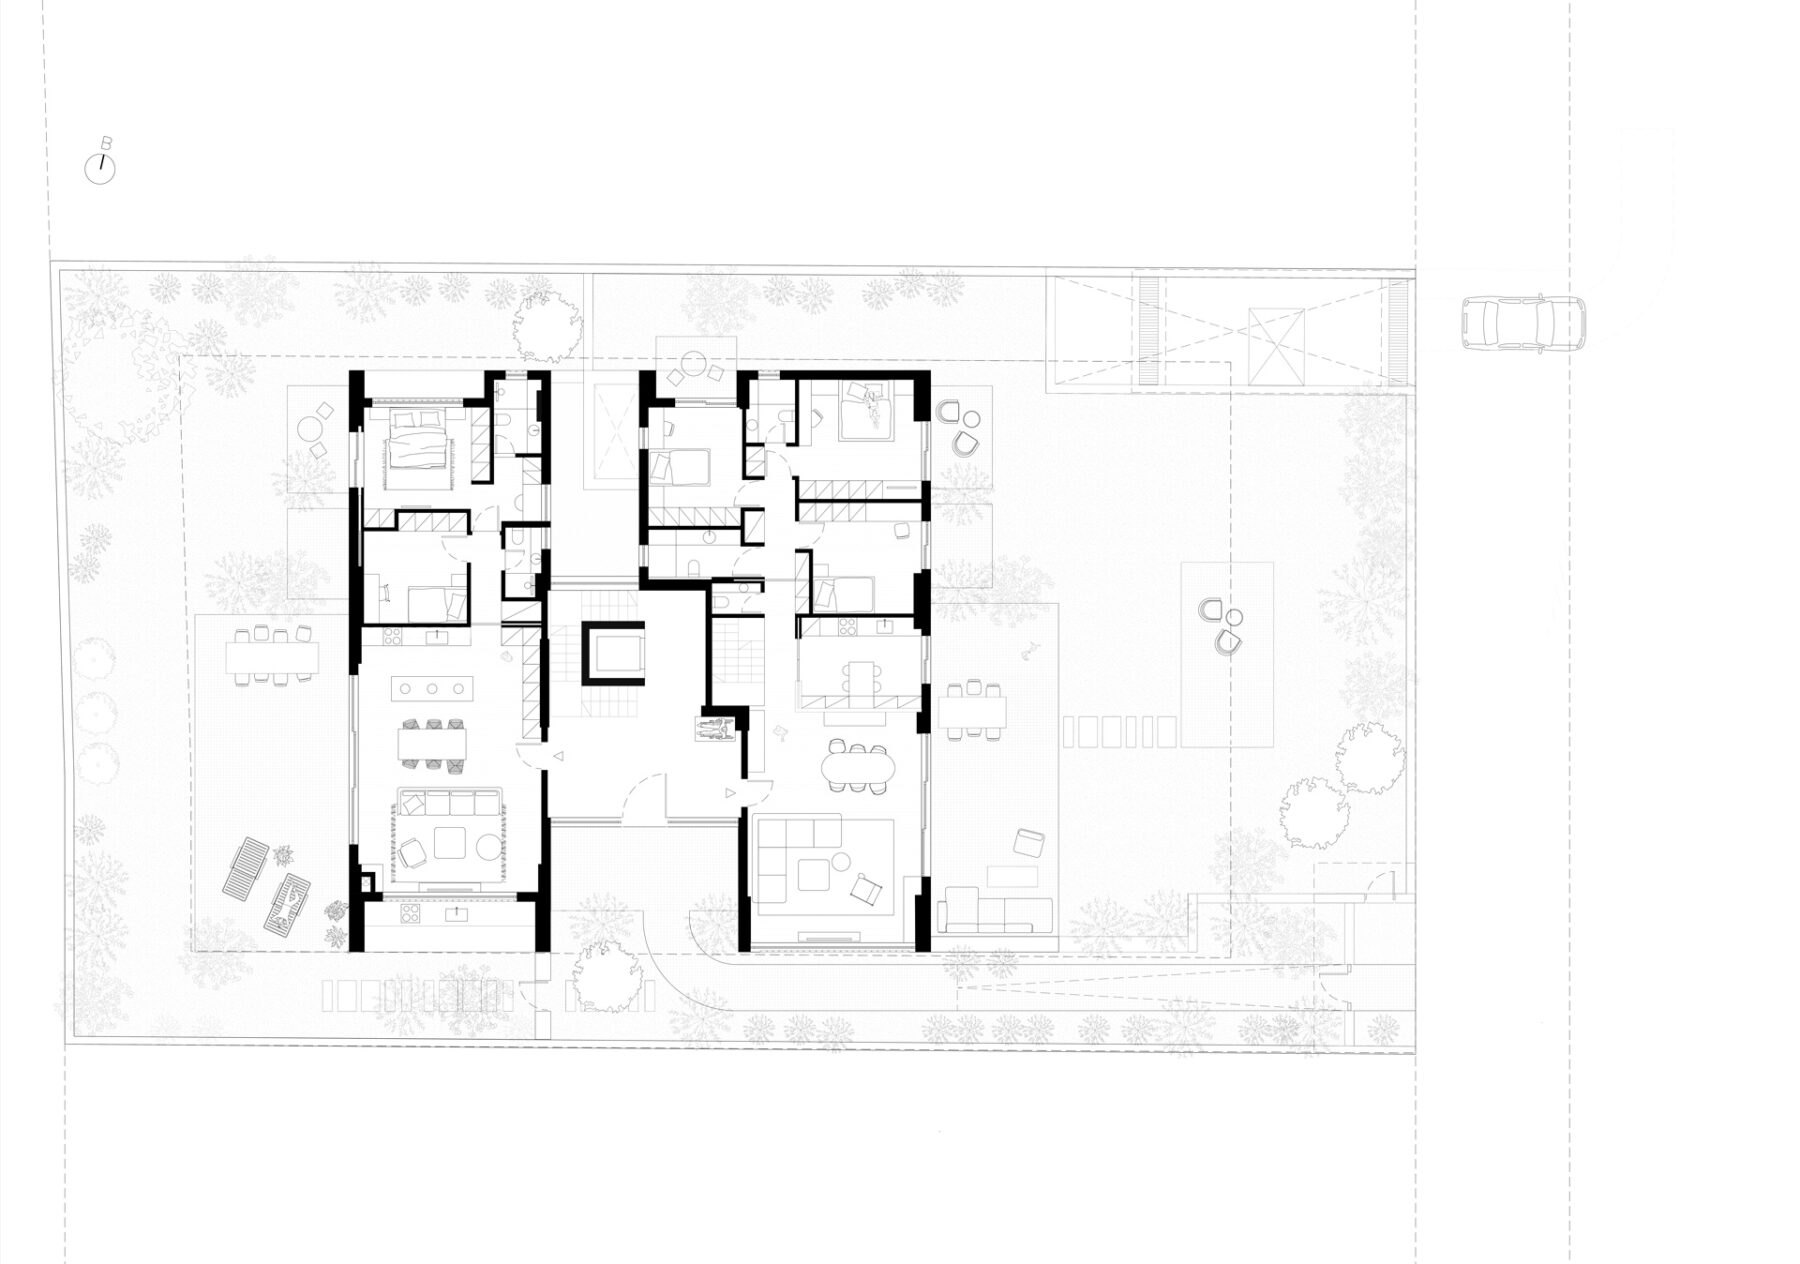
The residential program accommodates diverse household structures and lifestyles. Ground-floor apartments extend into private gardens, offering the qualities of suburban family living, while smaller apartments on the intermediate levels respond to the needs of different generations. Two penthouse residences occupy the uppermost level, each enjoying independent access to a private roof garden with panoramic views.
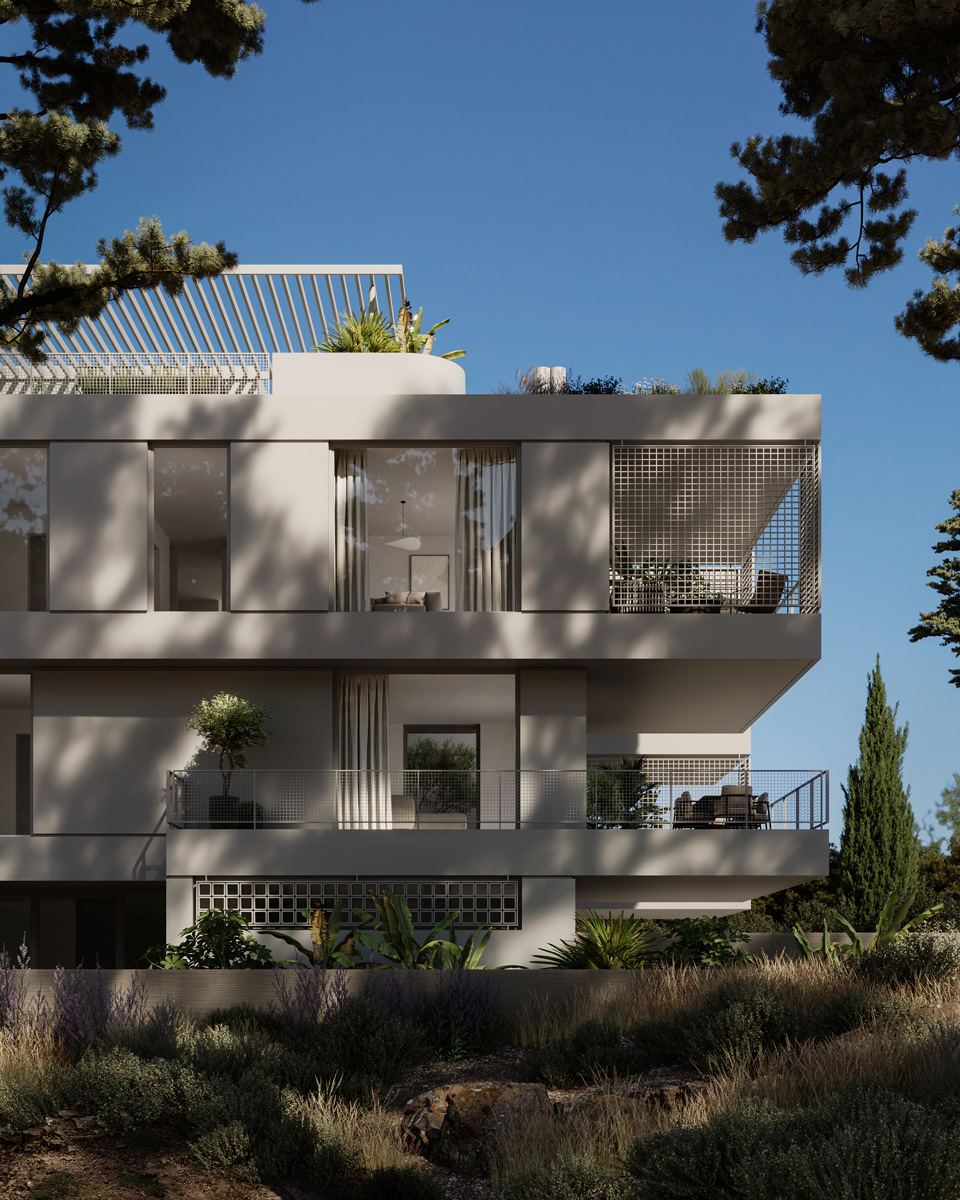
Generous verandas and terraces become integral extensions of domestic life, creating intermediate spaces between interior and exterior. Perforated metal screens introduce an additional layer of privacy and environmental protection, filtering sunlight while maintaining visual permeability.
Through its fragmented geometry, layered outdoor spaces, and carefully calibrated relationships between volumes, the building challenges the conventional compact apartment block. It proposes a residential typology in which the autonomy of the individual dwelling coexists with the efficiency of collective housing, establishing a continuous dialogue between architecture, landscape, and everyday life.