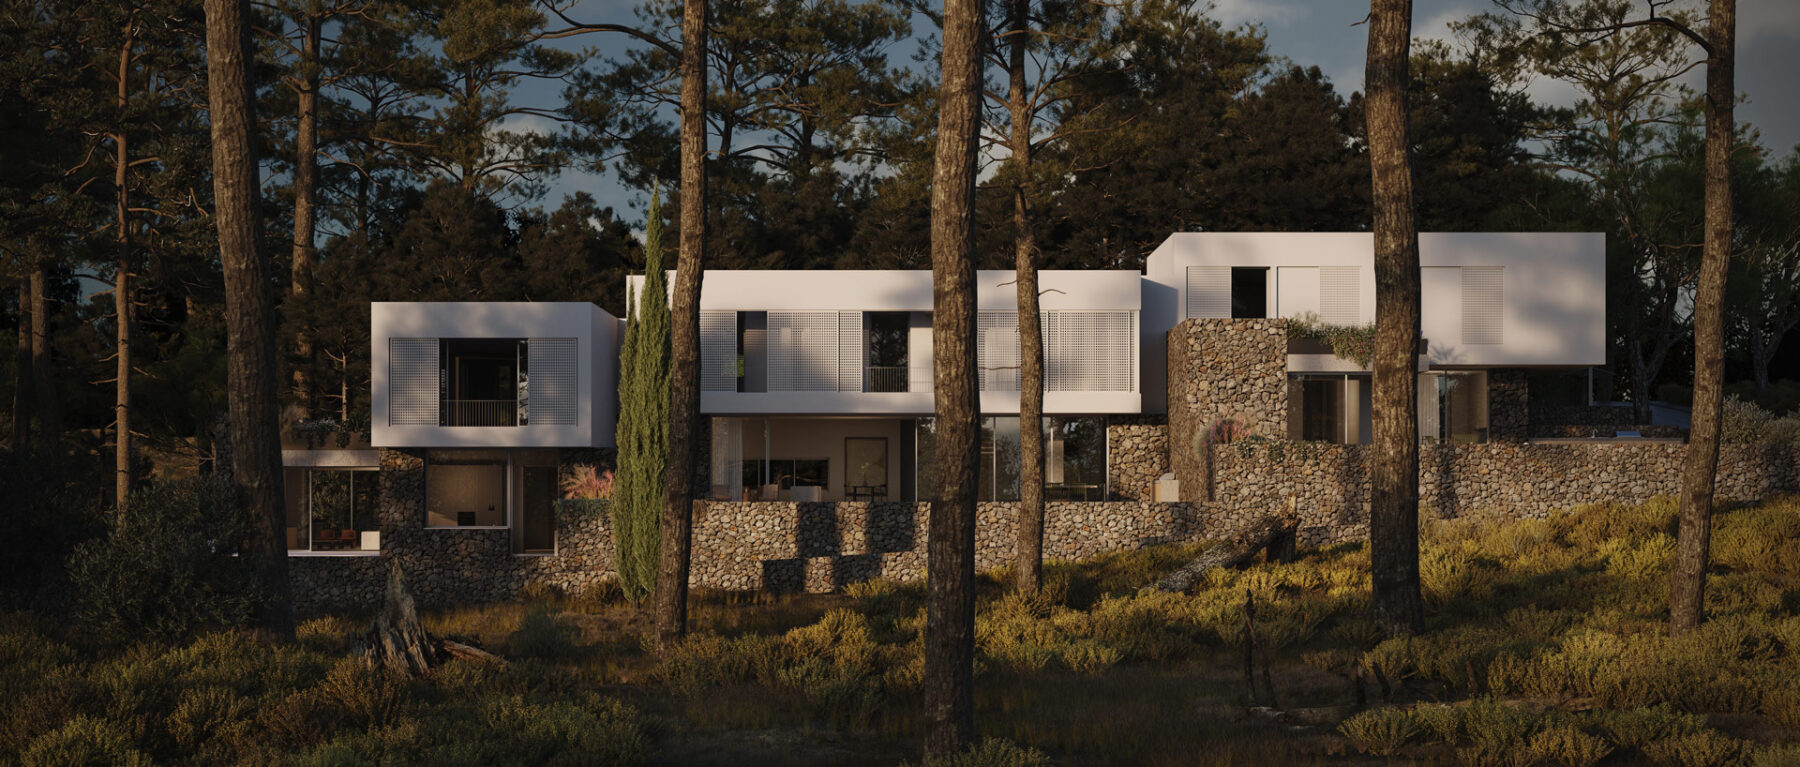
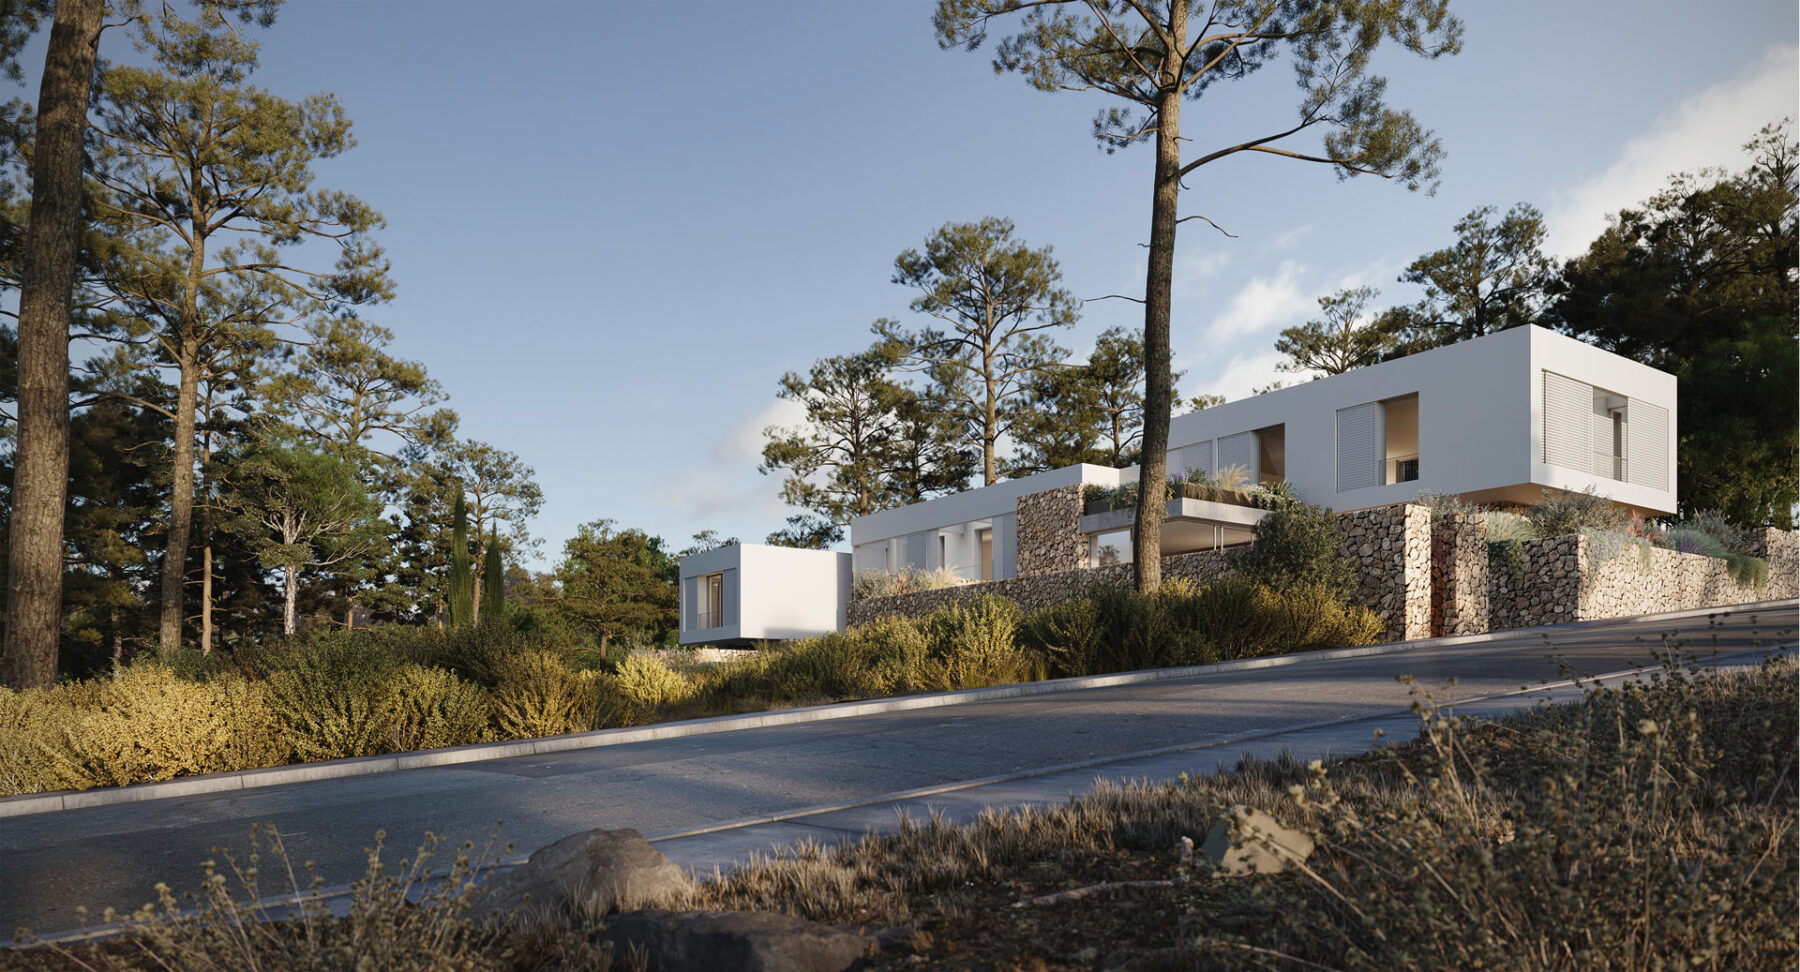
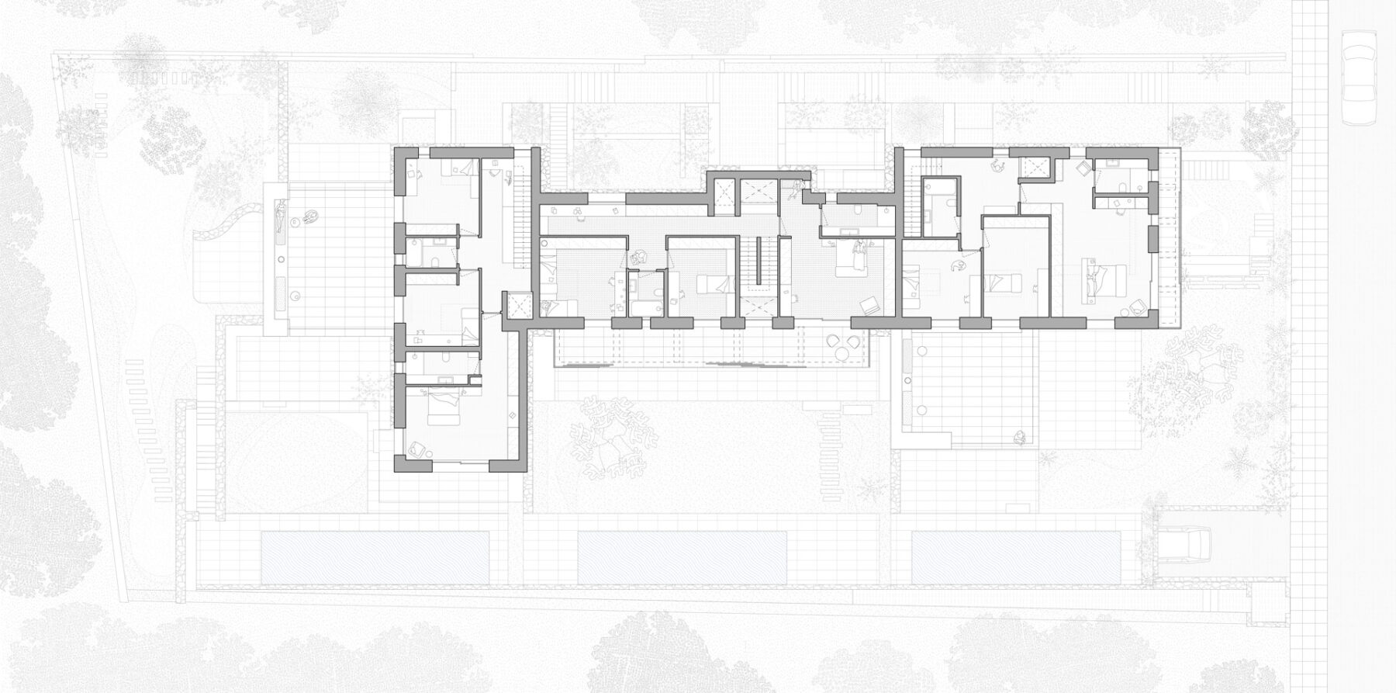
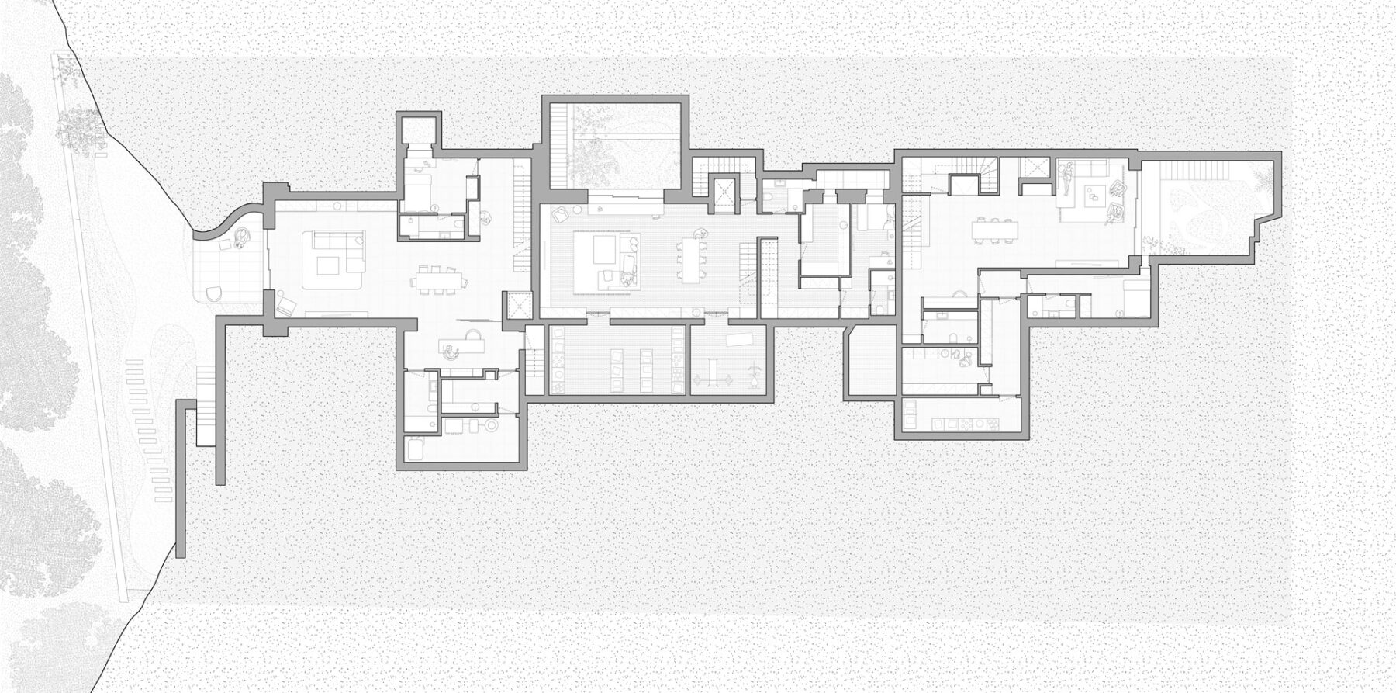
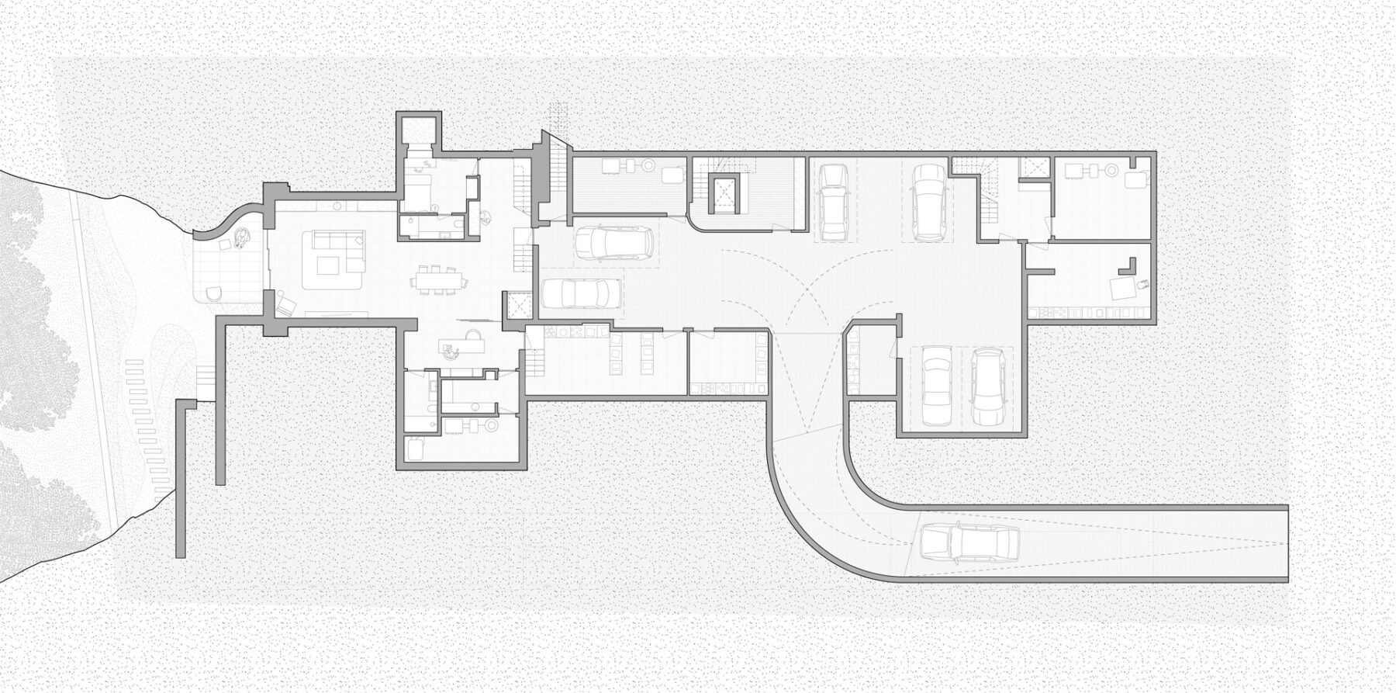
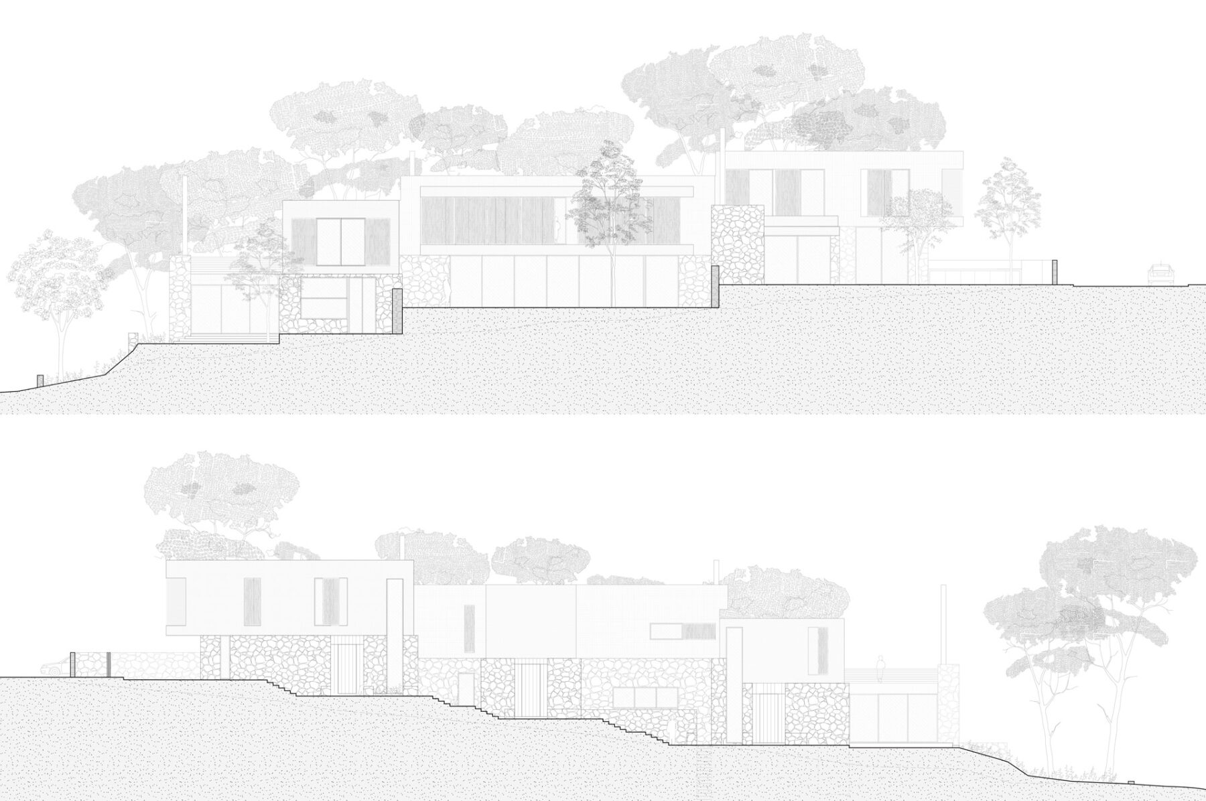
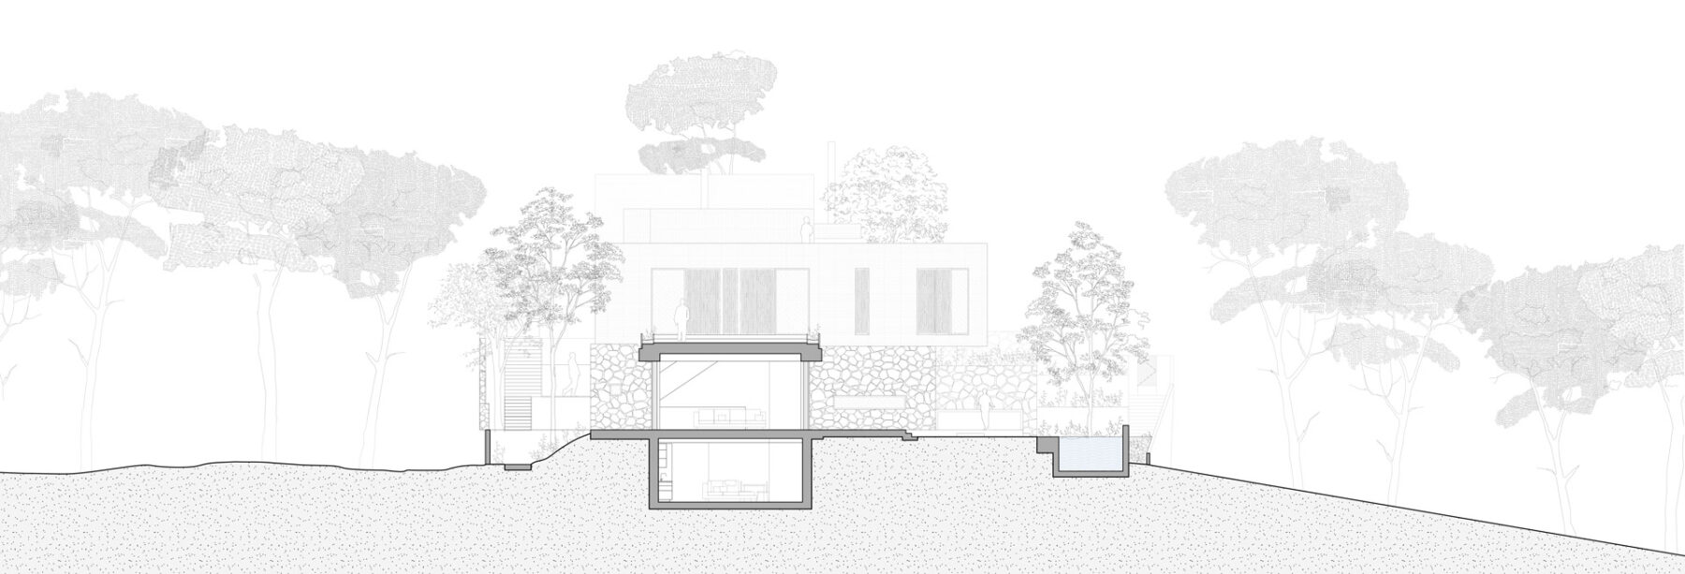
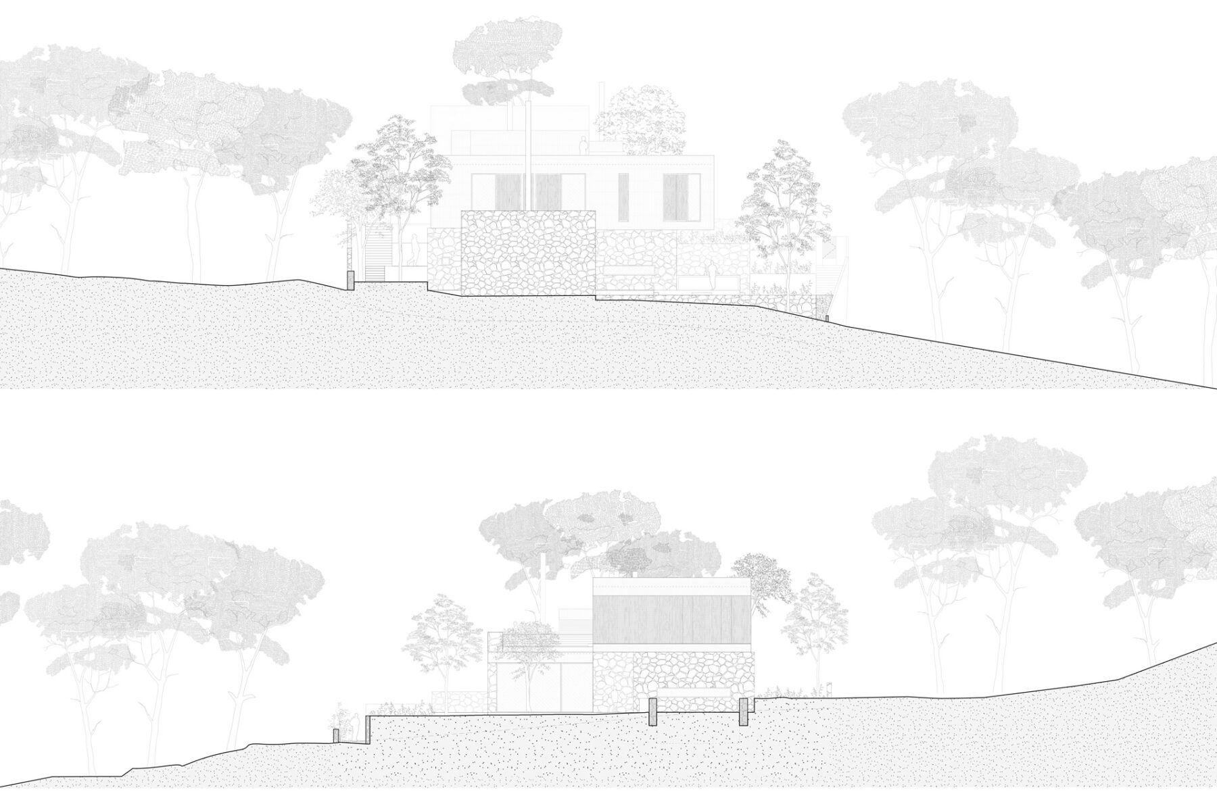
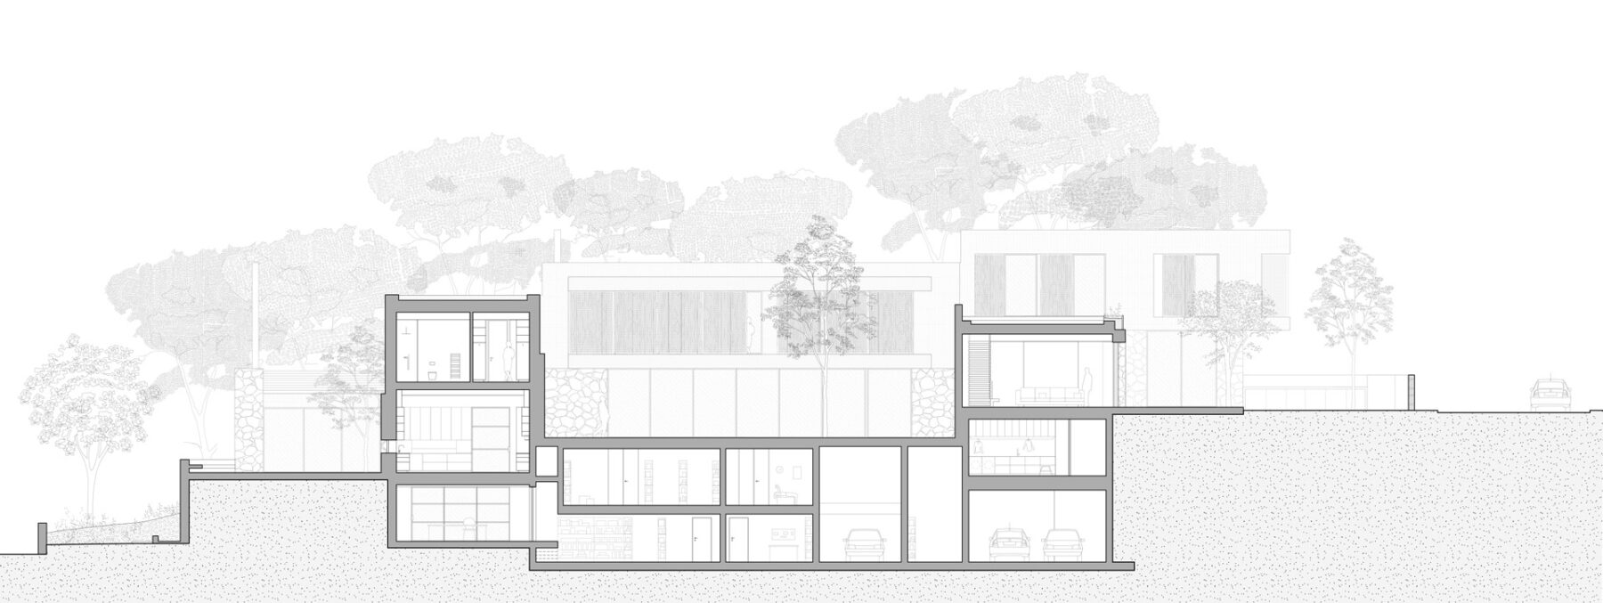
Designed within a serene forested landscape, this residence is a striking dialogue between strict formality and organic materiality. The architectural design is defined by a series of stepped volumes that cascade along the natural slope, creating a harmonious relationship with the topography. The structure is composed of white cubic forms that appear to float above robust stone walls, grounding the building in its surroundings and providing a visual contrast that is both timeless and contemporary.
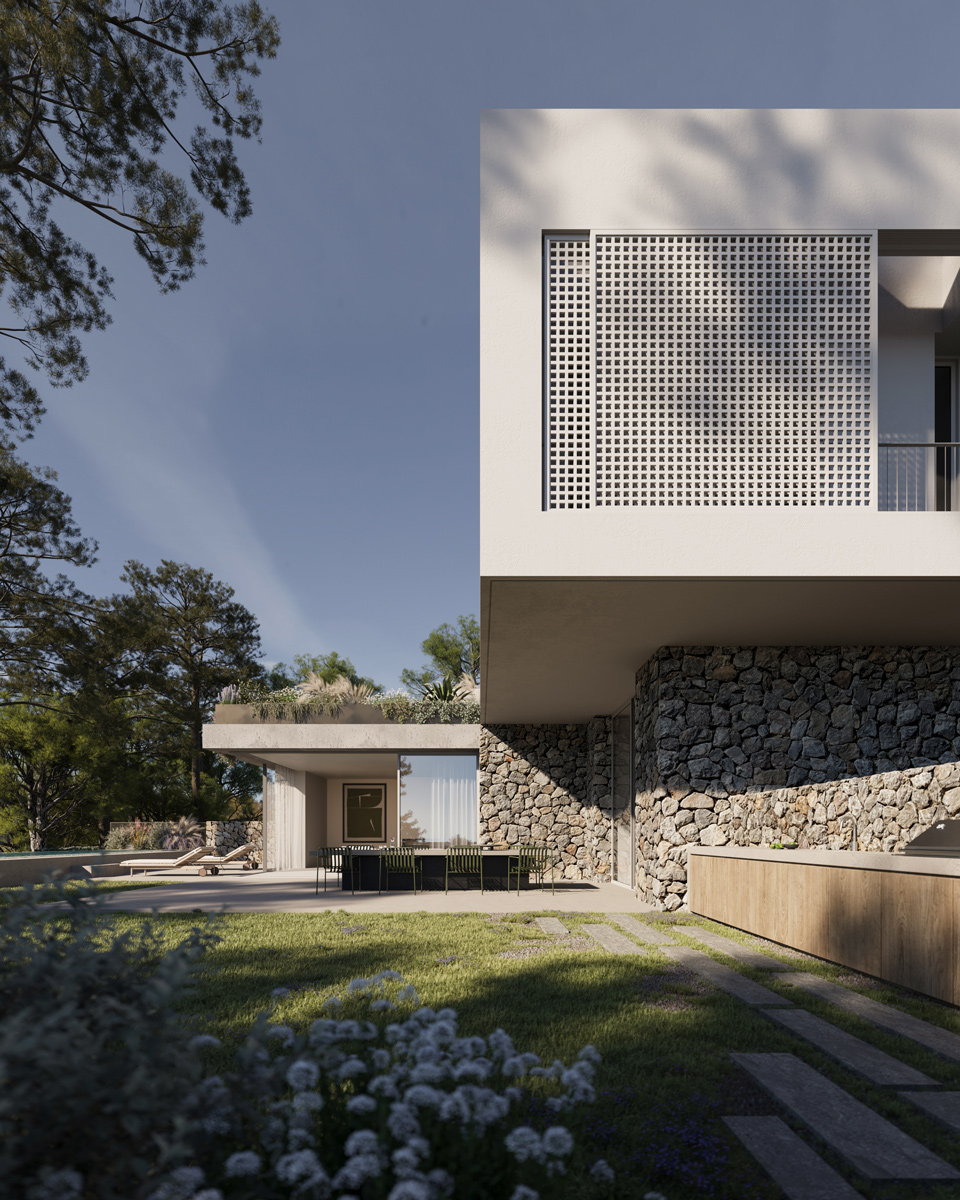
The use of natural stone anchors the building within its context, while expansive glass openings invite natural light and frame views of the surrounding forest. The interplay between solid and void is emphasized through perforated screens that filter sunlight, provide privacy and add a delicate texture to the otherwise strict geometric forms.
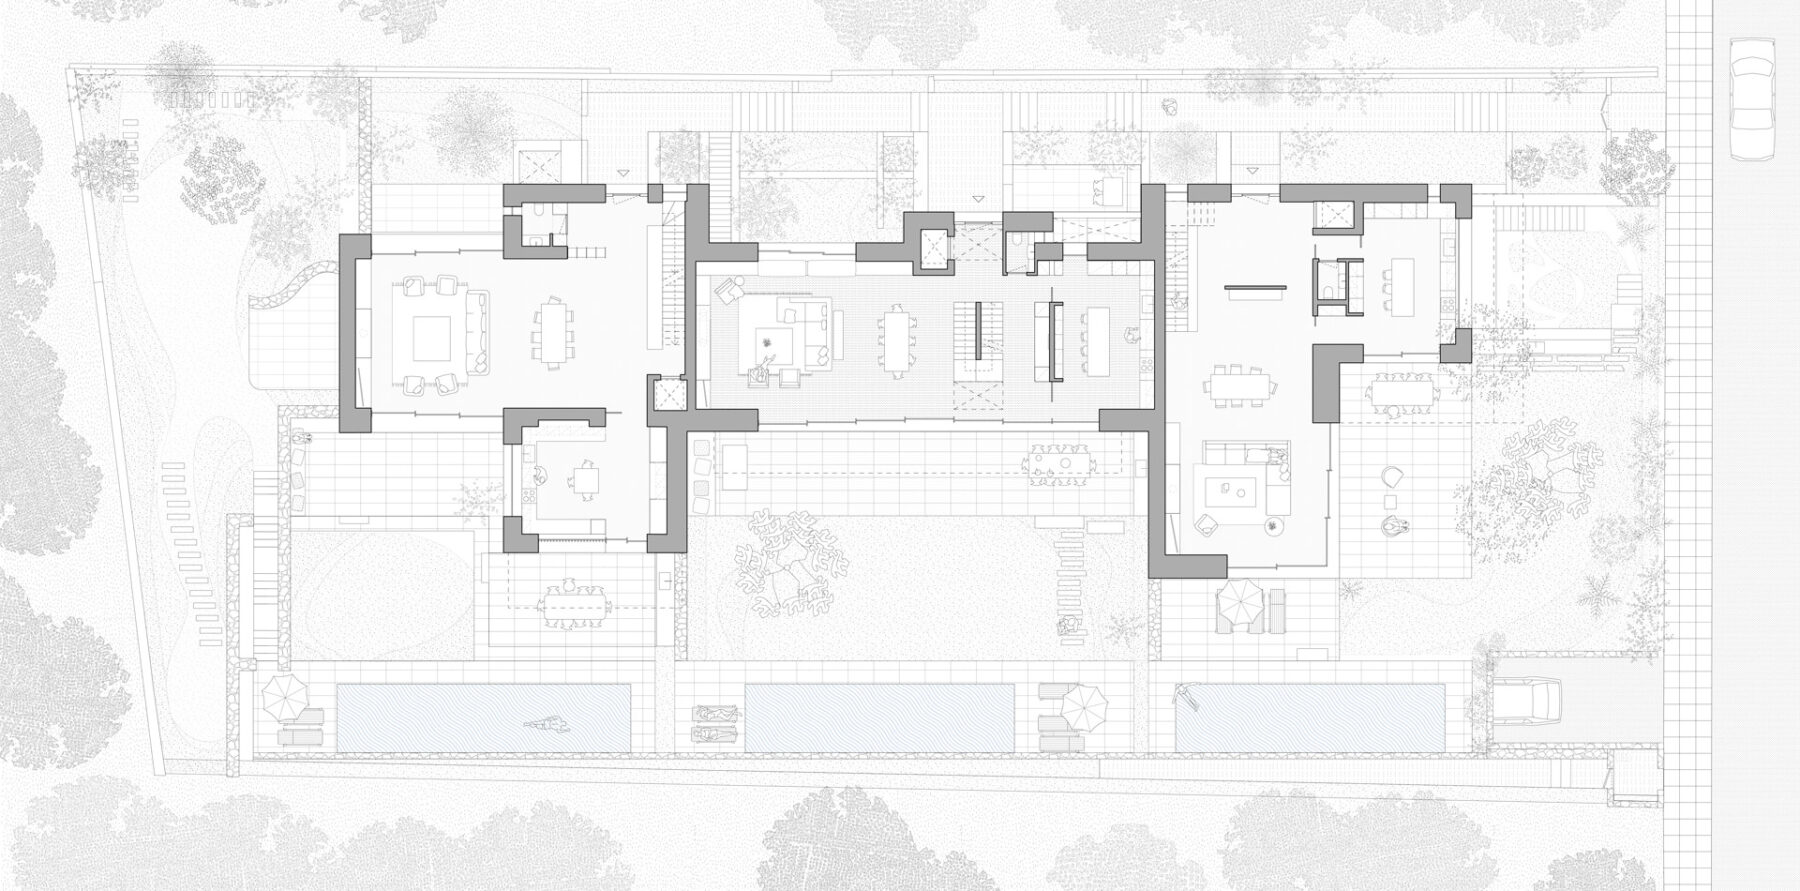
The stepping volumes create distinct private outdoor terraces and gardens at various levels, offer seamless indoor-outdoor living and enhance the visual dynamism of the project. These terraces serve as transitional spaces that blur the boundary between architecture and nature, fostering a sense of tranquility and openness.
The residence’s design philosophy is rooted in simplicity, material honesty, and environmental sensitivity. Its linear composition and clean lines are softened by the organic textures of stone and vegetation, making it a modern sanctuary for family life that is both bold and intimate. This project stands as an elegant testament to contemporary architecture that respects and enhances its natural surroundings through thoughtful design and materiality.