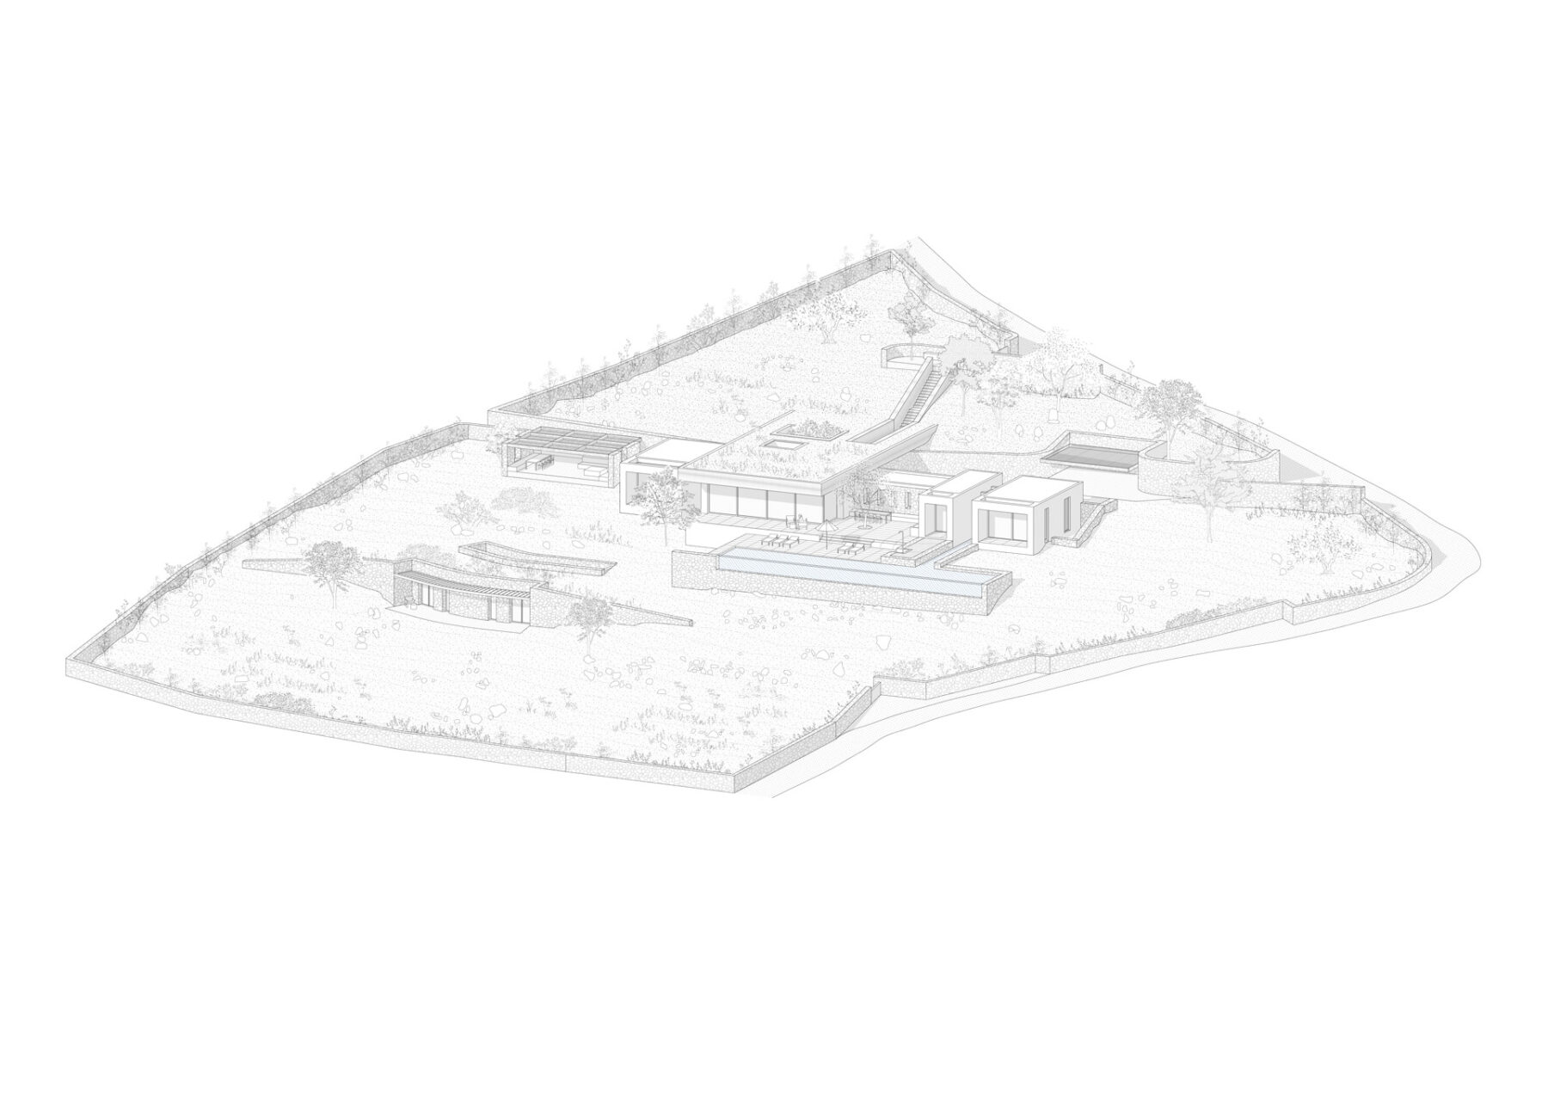
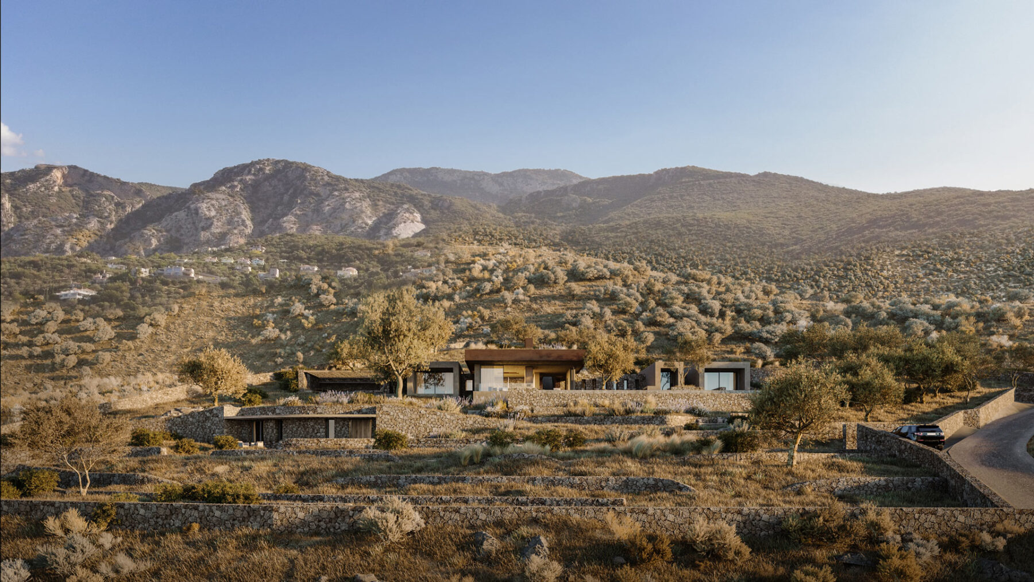
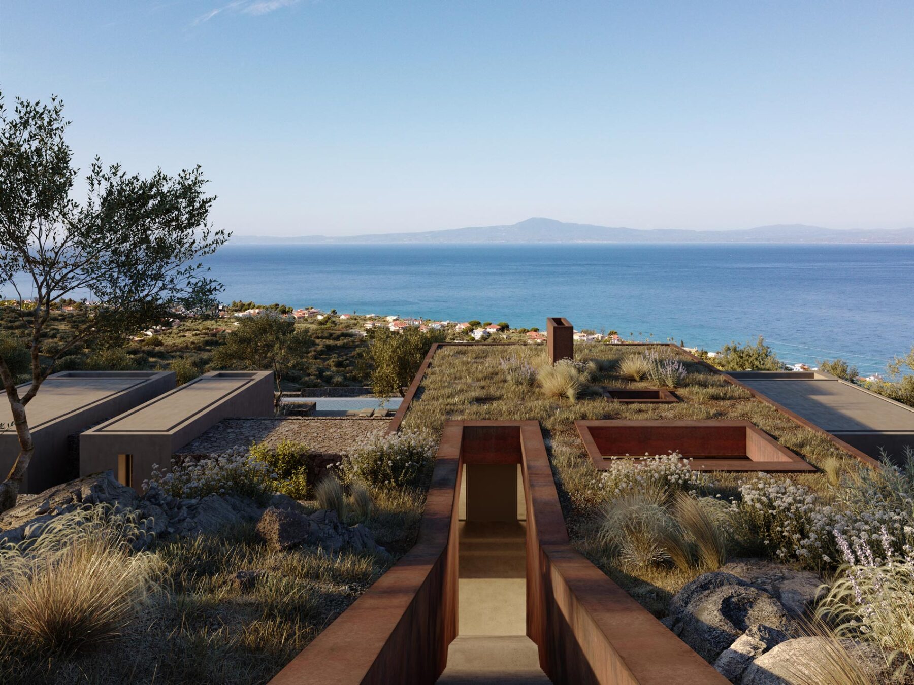
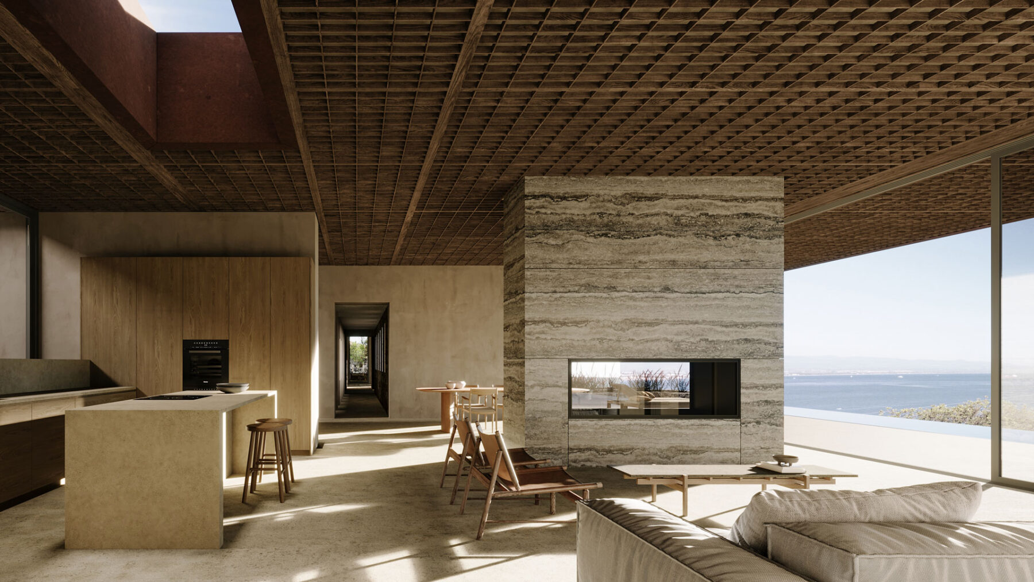
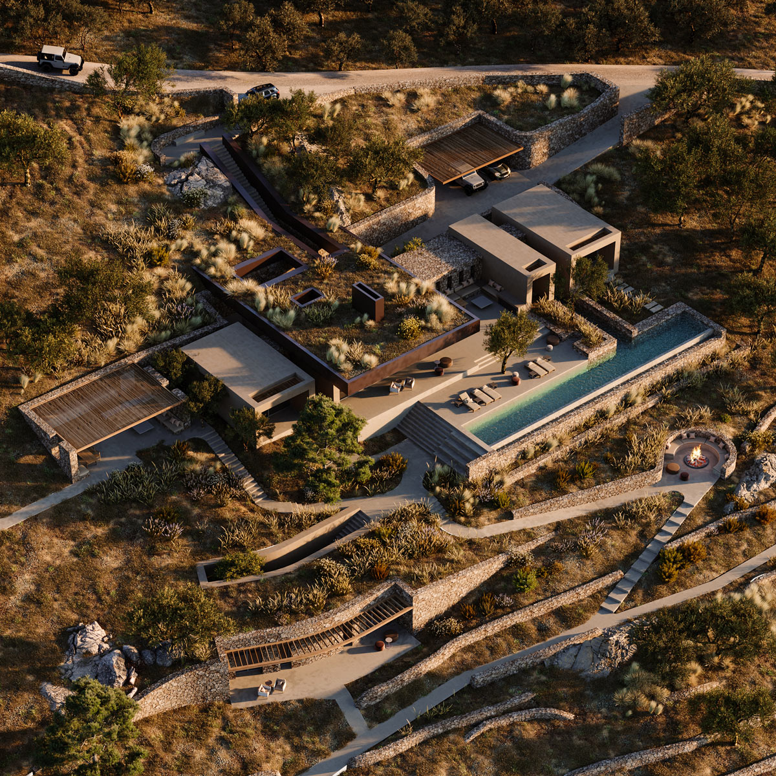
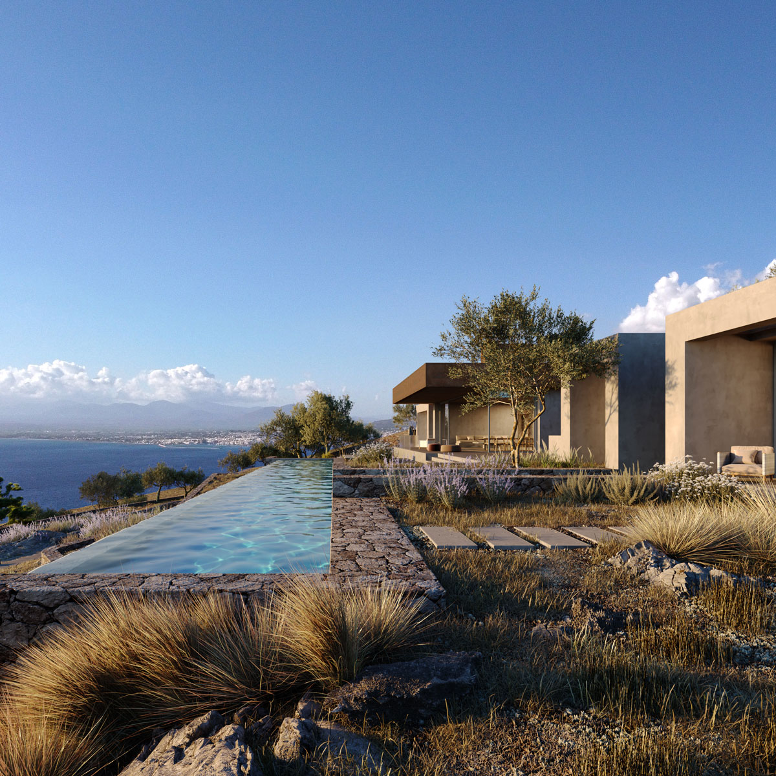
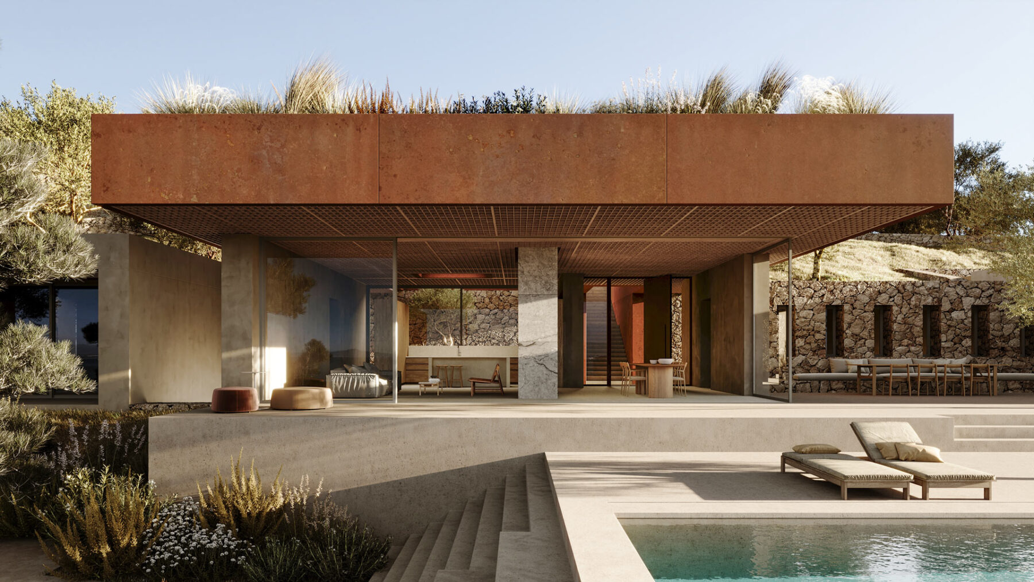
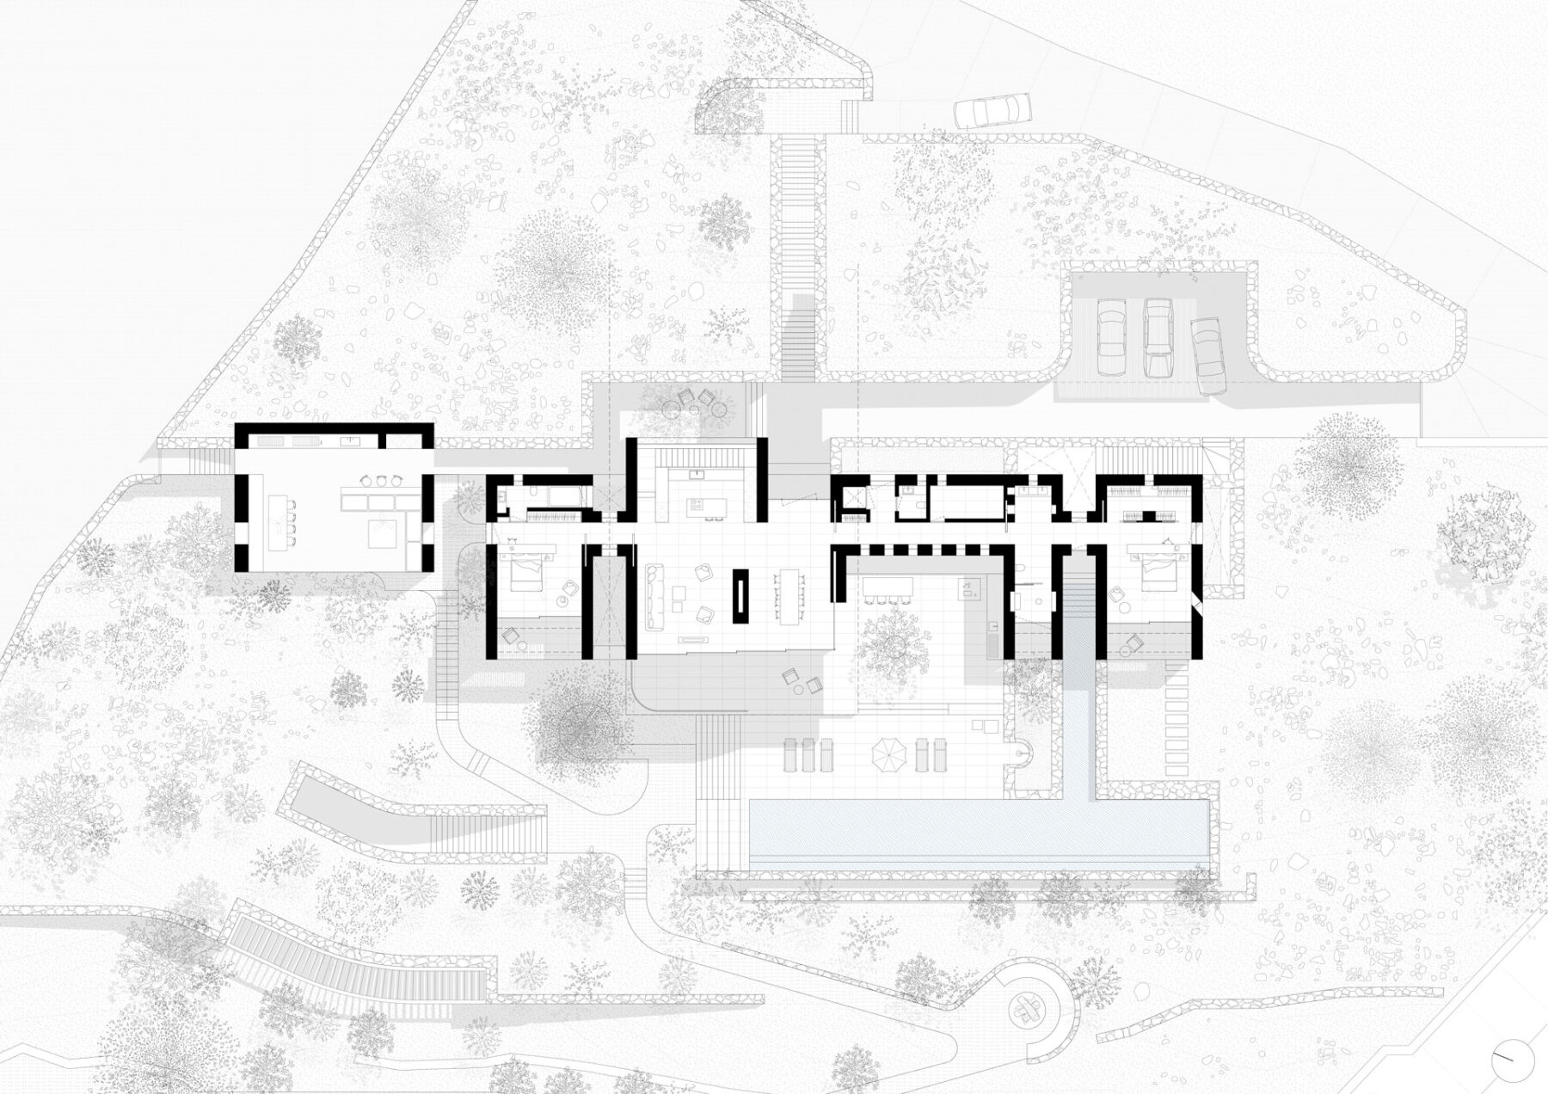
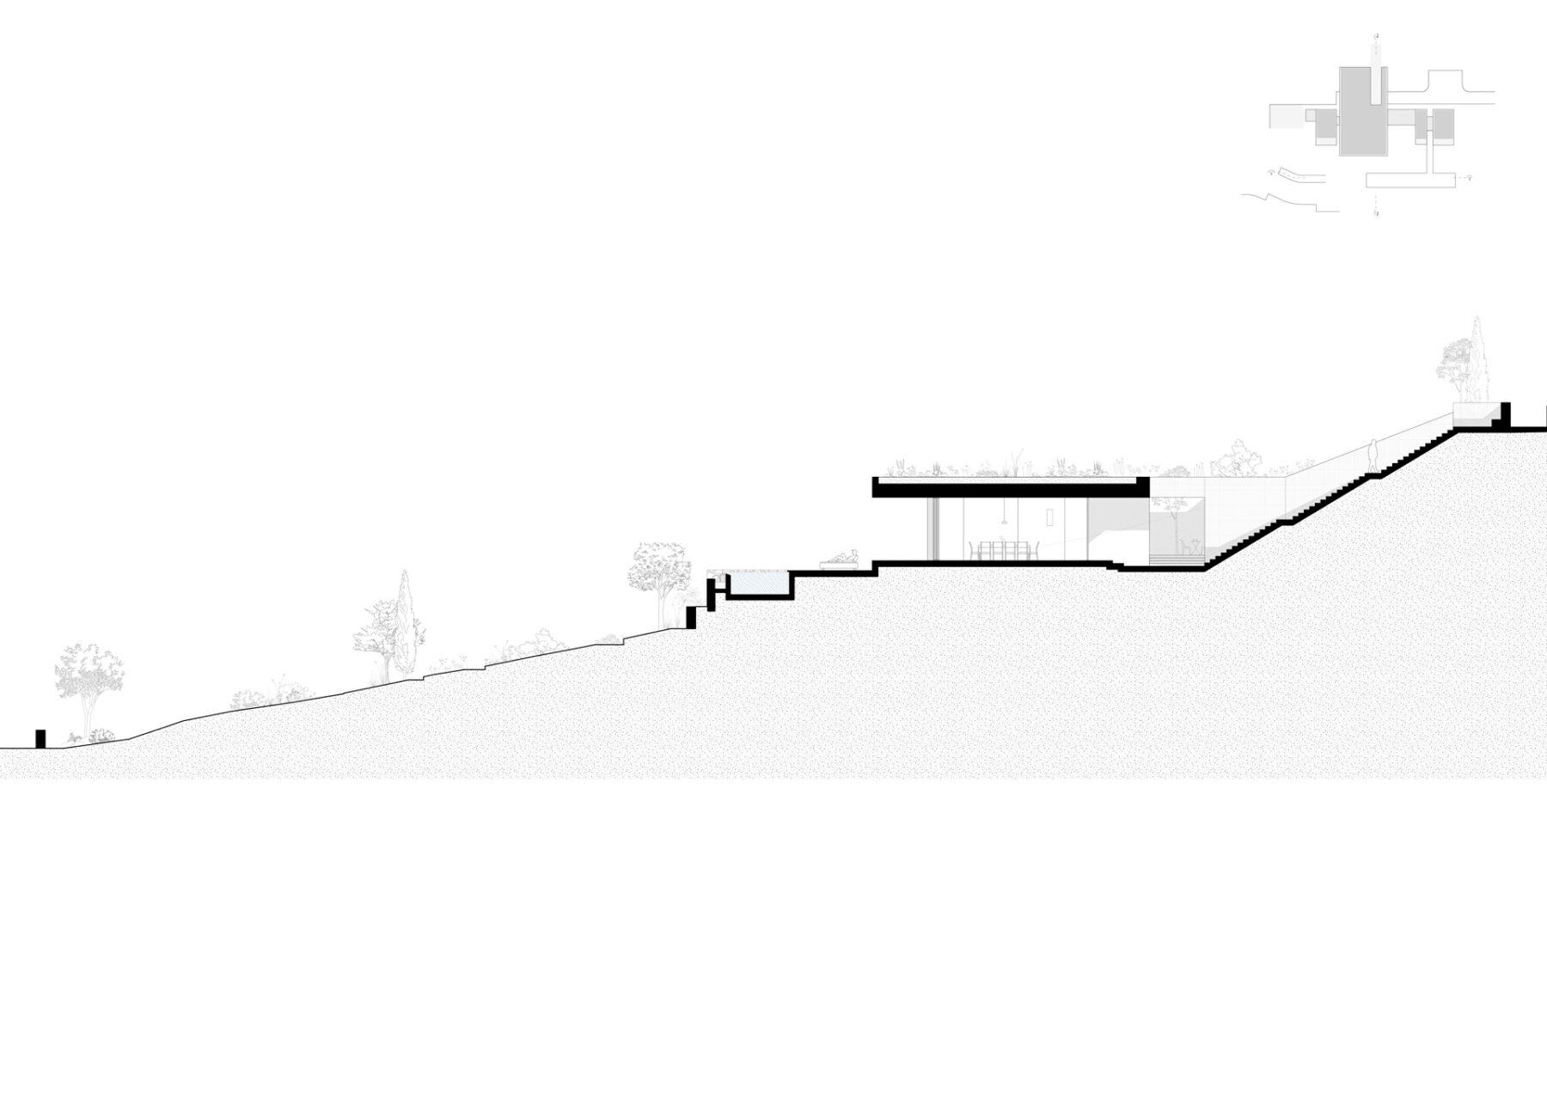
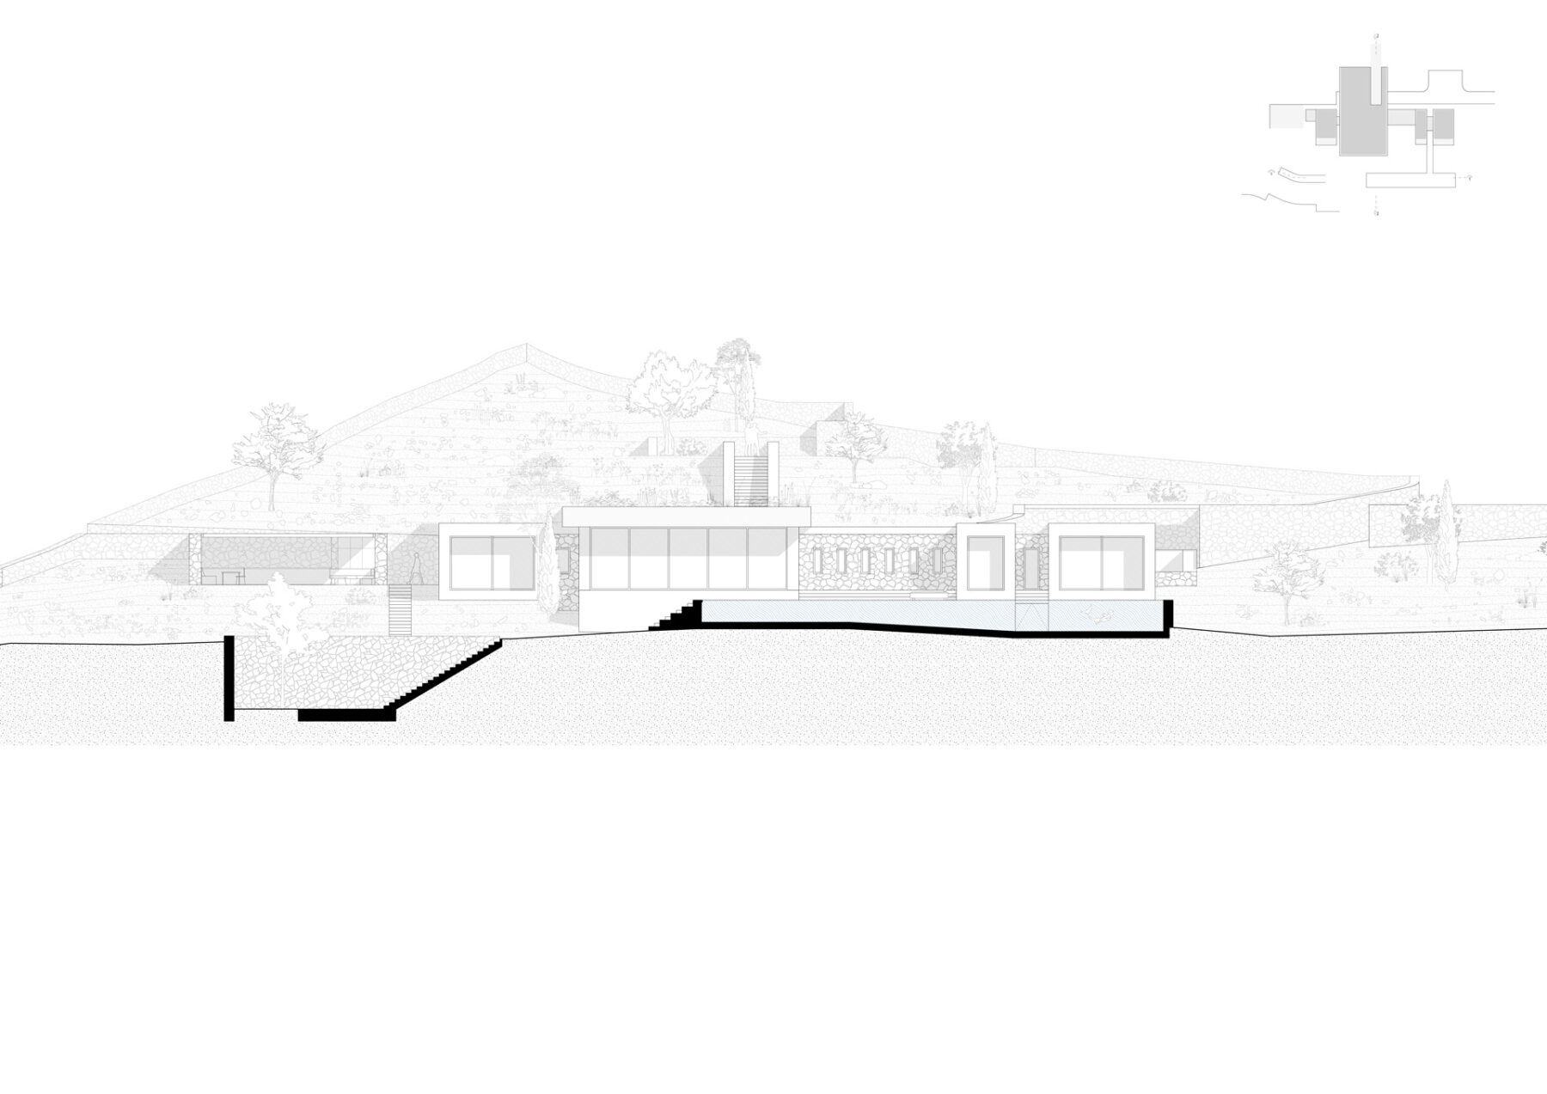
Nestled in a rugged Mediterranean landscape, this contemporary residence blends seamlessly into its natural surroundings through a low-impact design philosophy, using earthy tones and natural materials. Composed of distinct volumes, the home is strategically arranged to frame views of the sea, mountains, and olive groves. Private areas like bedrooms offer retreat and seclusion, with thick stone walls, deep-set openings, and protected apertures creating a cocoon-like ambiance. In contrast, the living and kitchen areas open fully to the outdoors, featuring sliding glass doors, expansive terraces, and open-air seating that dissolve the line between inside and out. This spatial progression—from inward-facing private spaces to outward-facing communal areas—enhances the dwelling’s dynamic experience. Flat, terraced forms echo the hillside, while native vegetation like olive trees and wild grasses root the home in its setting. Meandering paths connect tranquil nooks, a fire pit, and an infinity pool, creating an open yet intimate connection between architecture and nature.