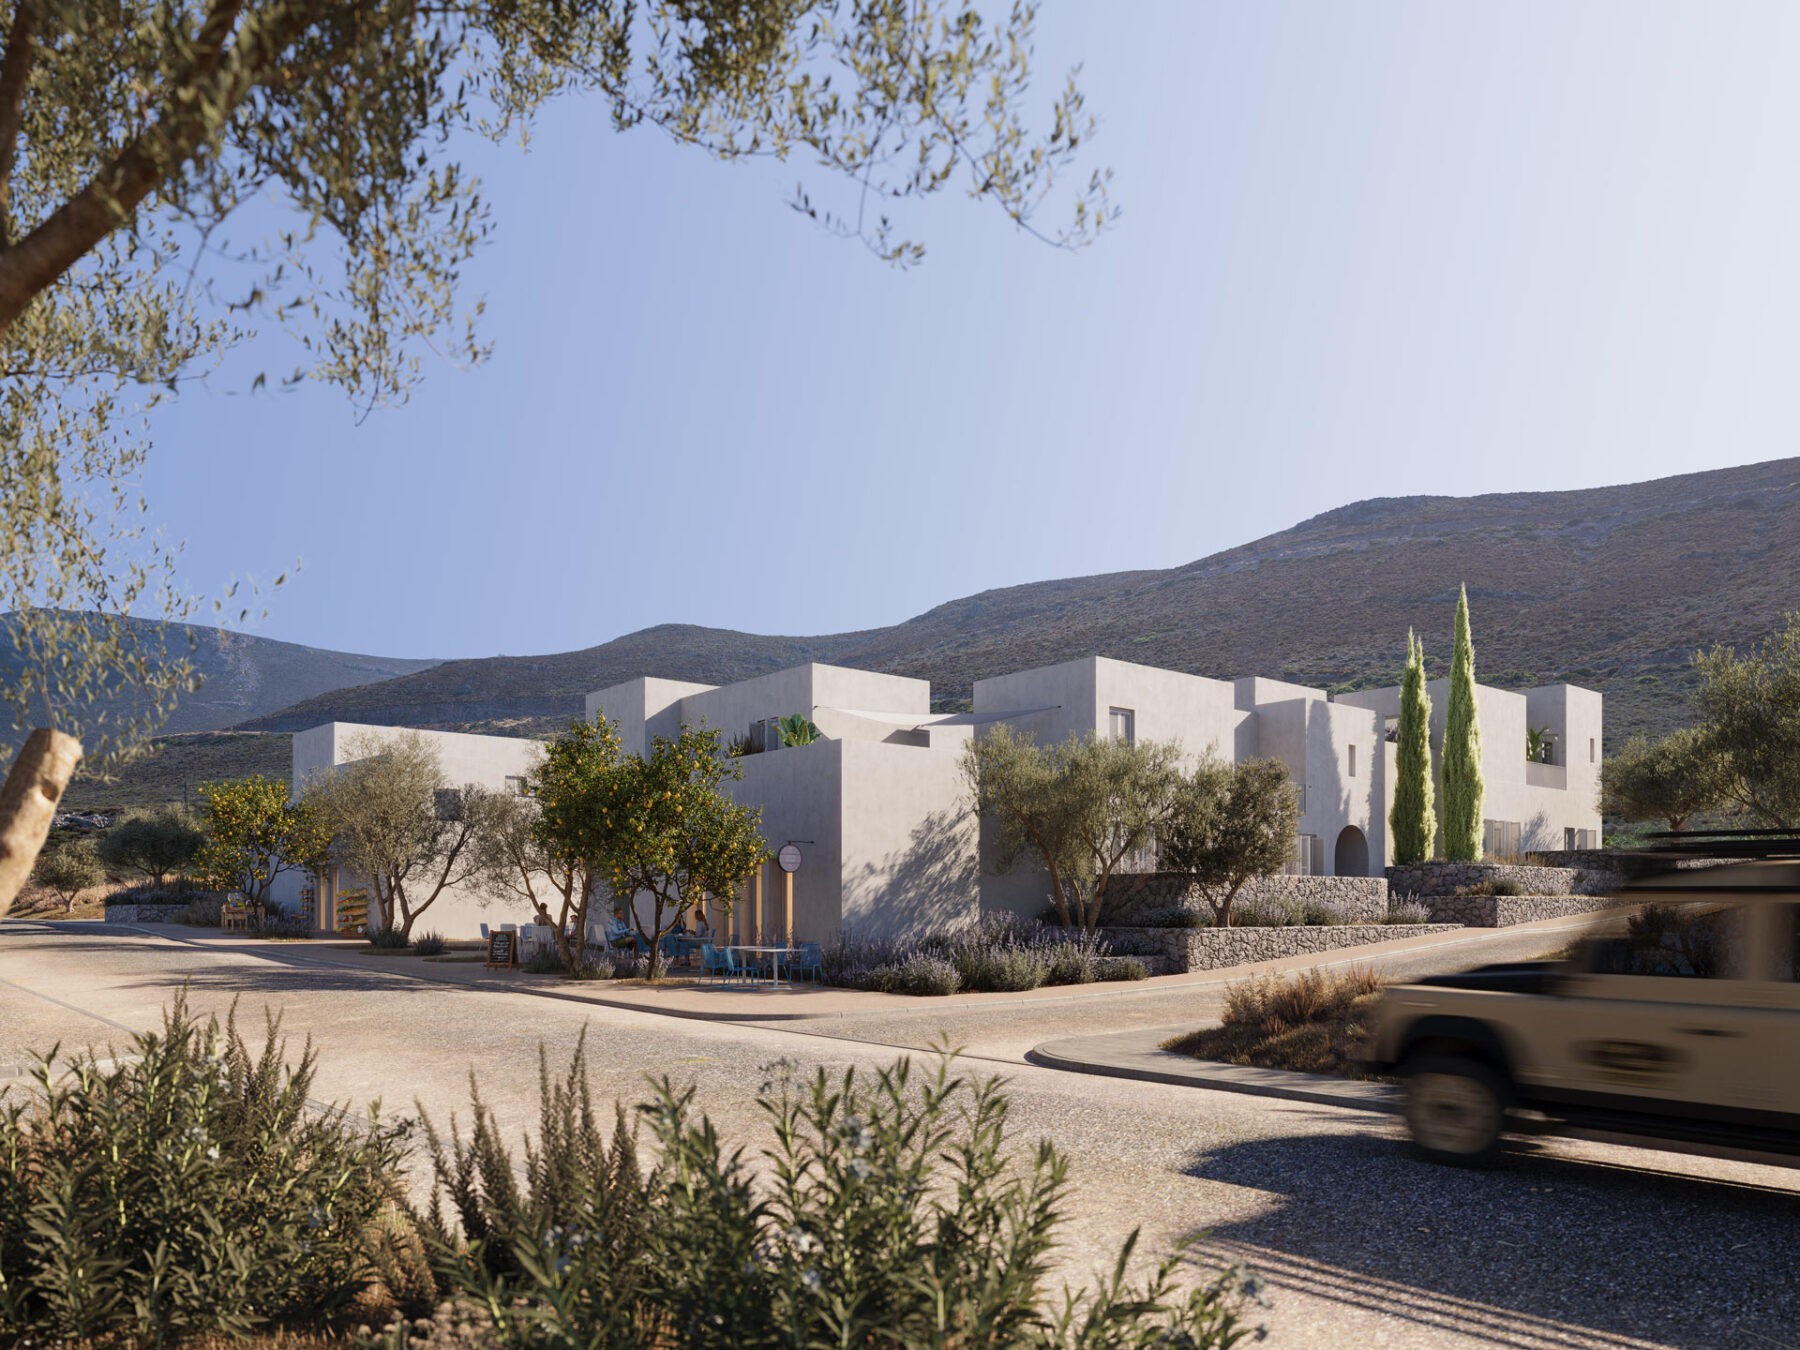
B5 comes as a synthesis of thorough analysis of the physical setting and masterplan of the village of Diakofti, a sensitive study of the architecture of the existing old villages of the island of Kythira and a respectful acknowledgement of our client’s development goals.
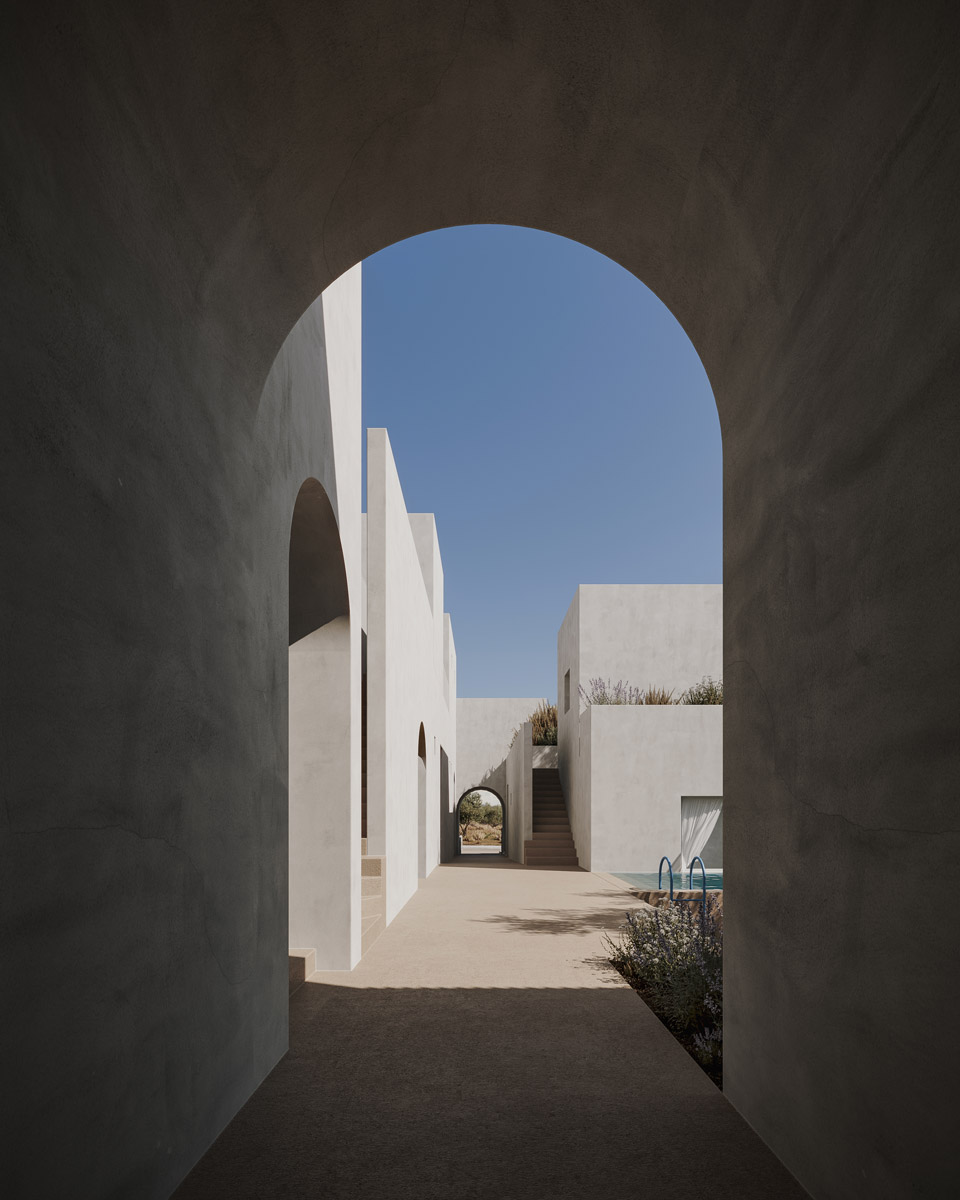
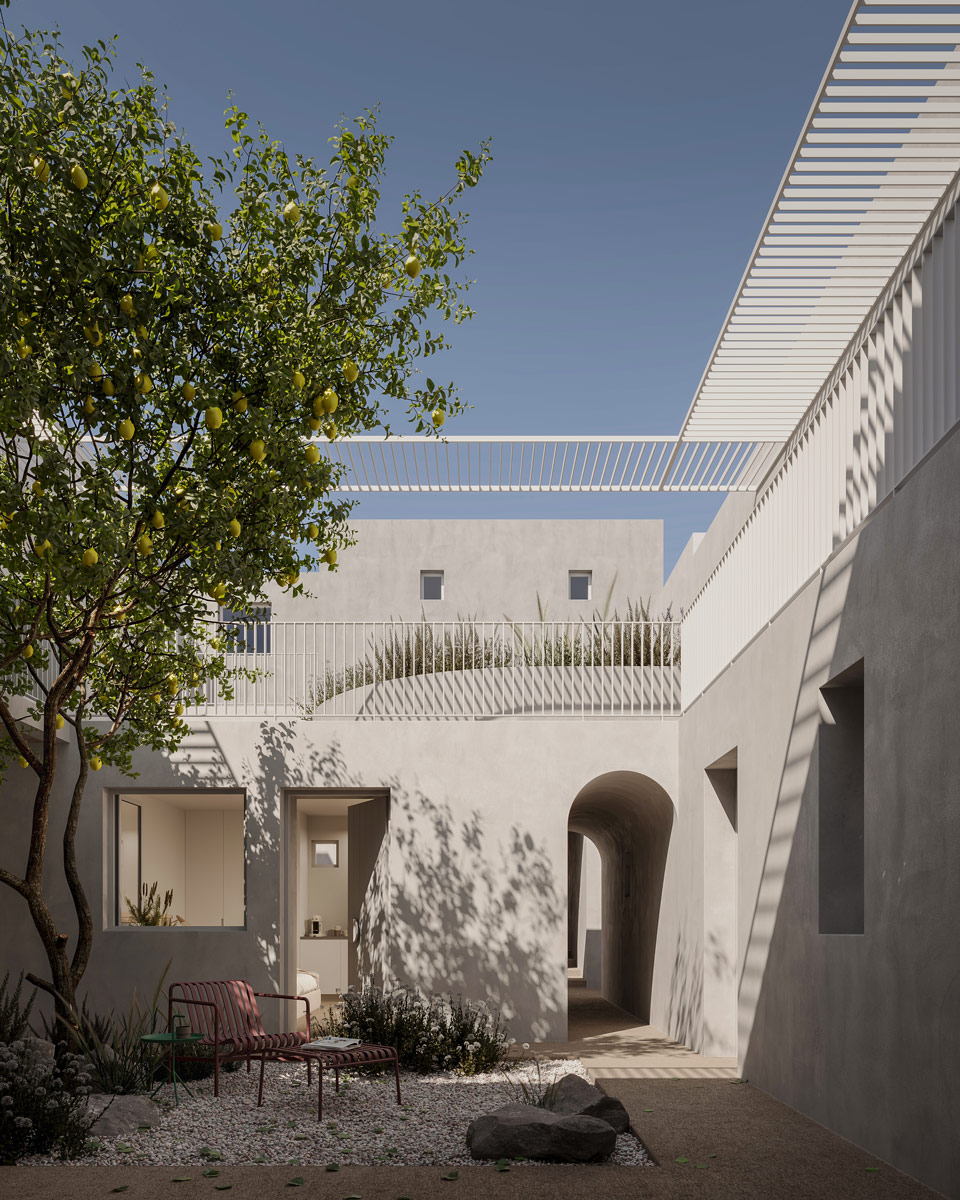
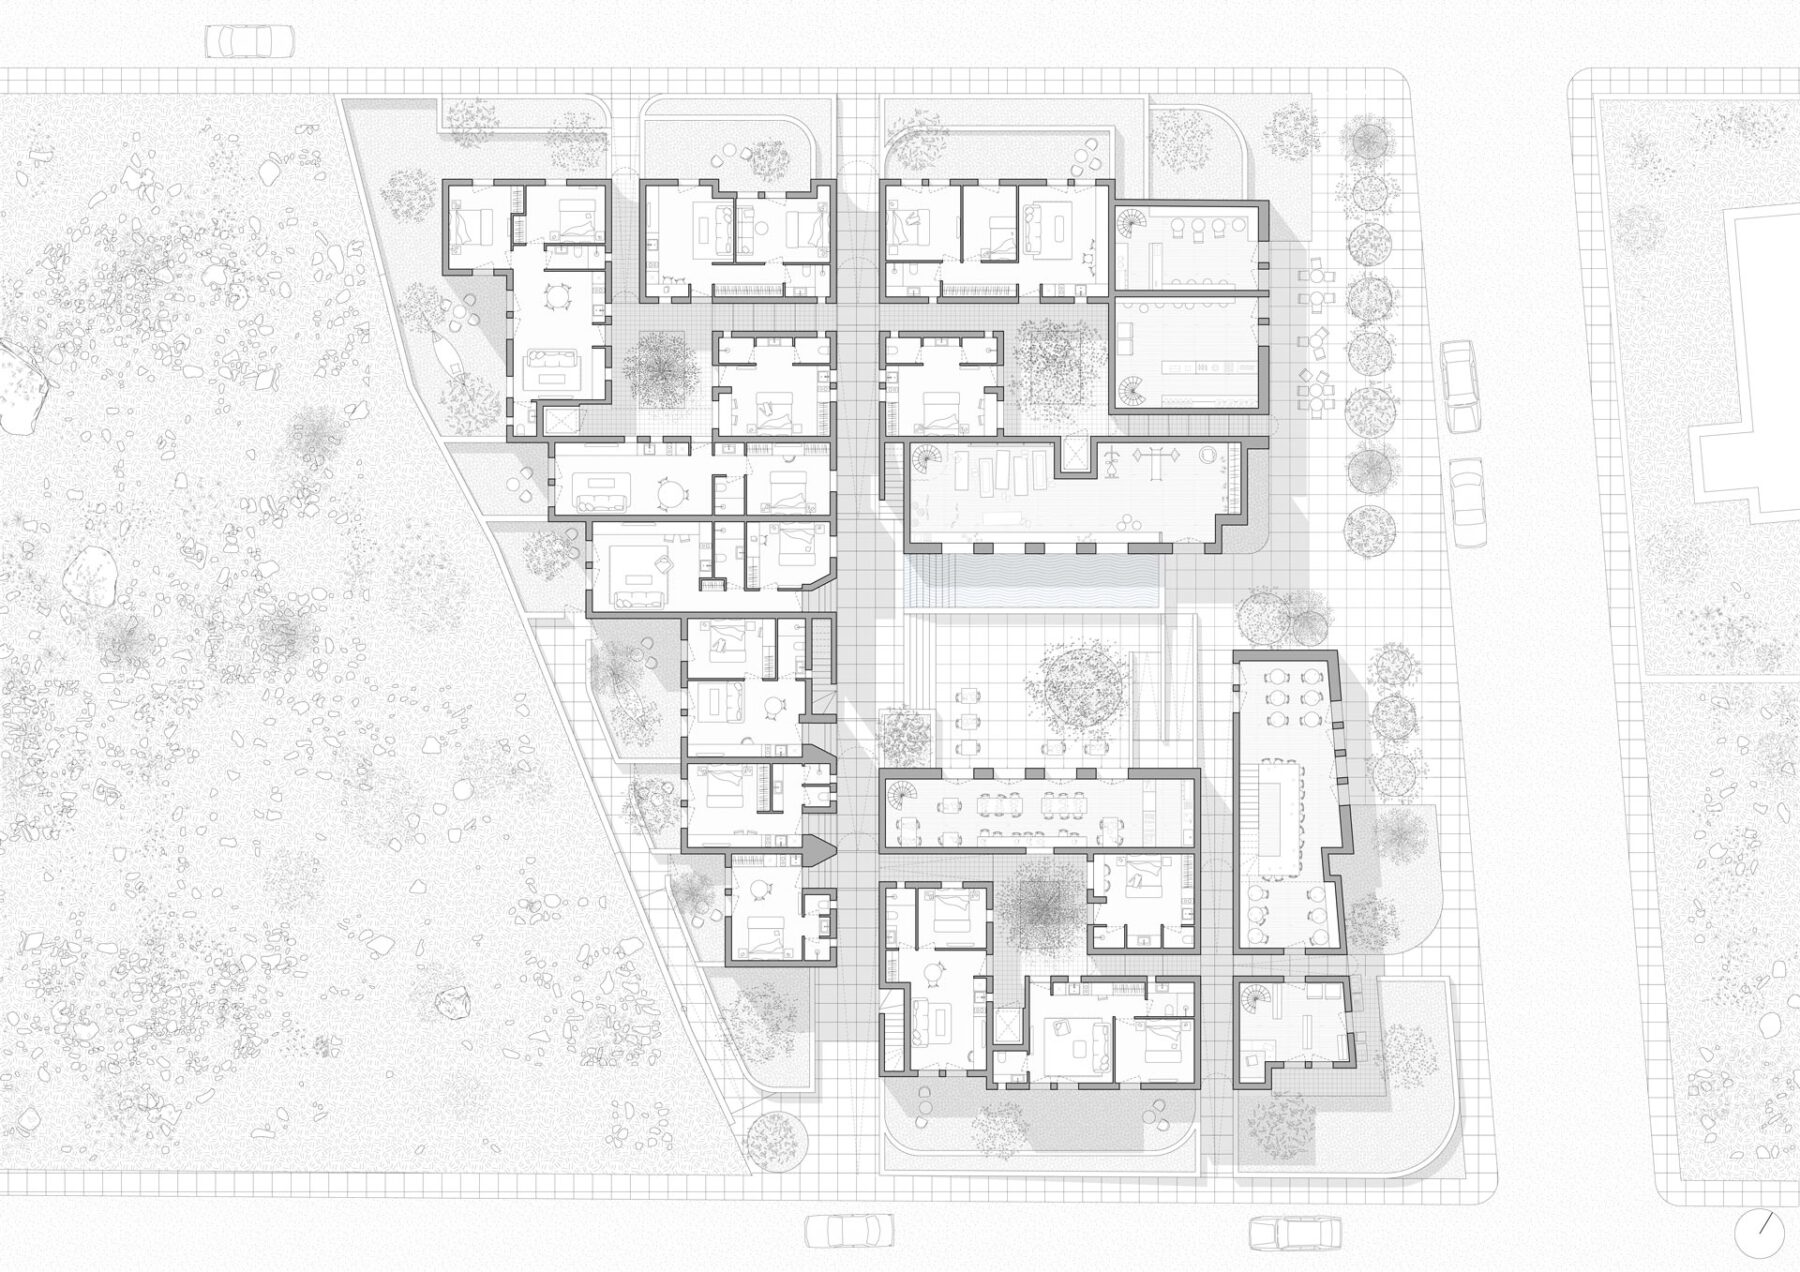
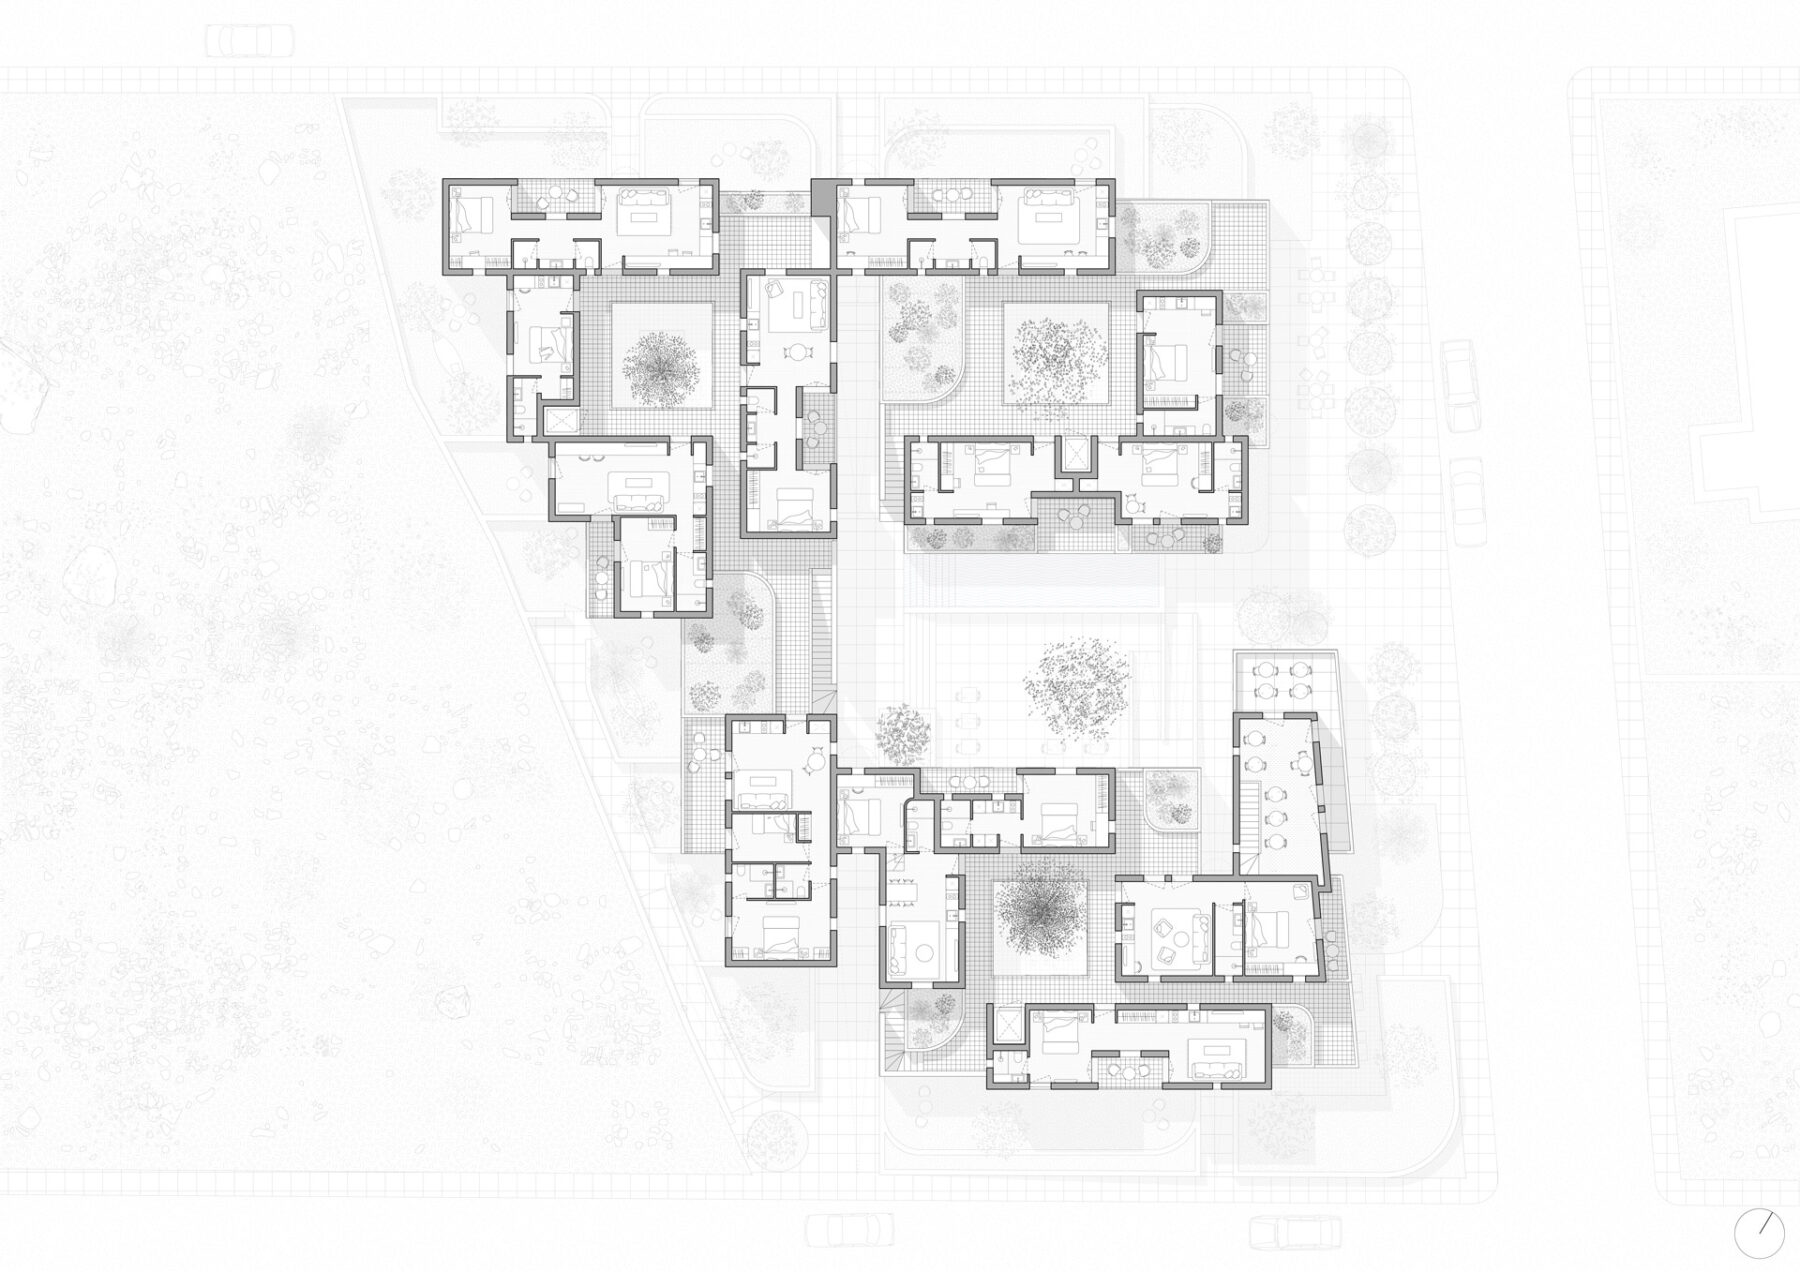
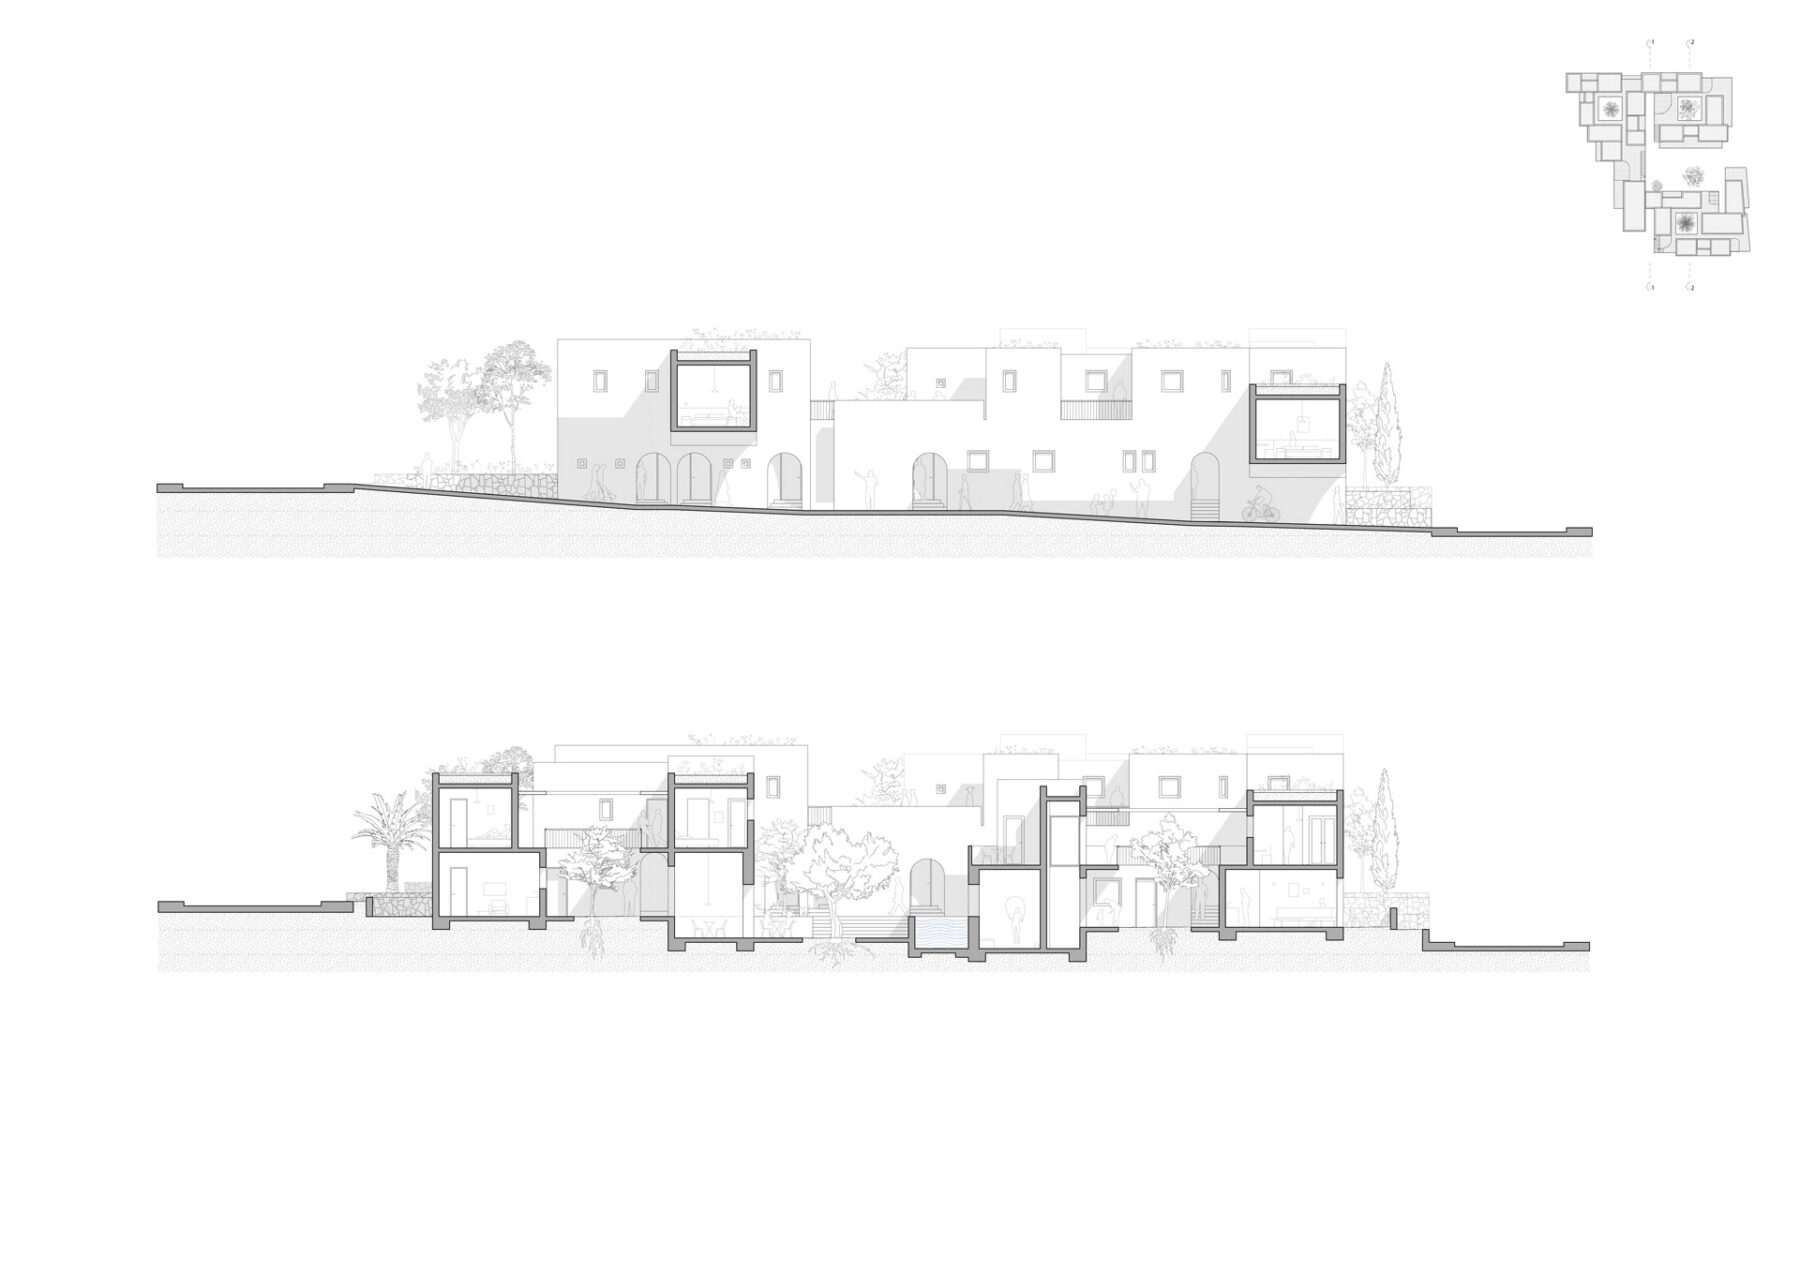
The design draws from the wisdom of the existing villages, integrates into the structure of modern Diakofti and incorporates the attributes of simple, relaxed, leisure community dwellings by superimposing a new urban fabric on a radical masterplan. Non-exploitation of the full building coefficient and the creation of an organic architectural form become critical factors of the design of fragmented building masses, volumes and voids of public and private spaces that mimic the scale and architectural language of the traditional settlements on the island of Kythira. This strategy seeks to integrate the new structure seamlessly with the landscape, preserving the region’s characteristic proportions, textures, and spatial hierarchy.
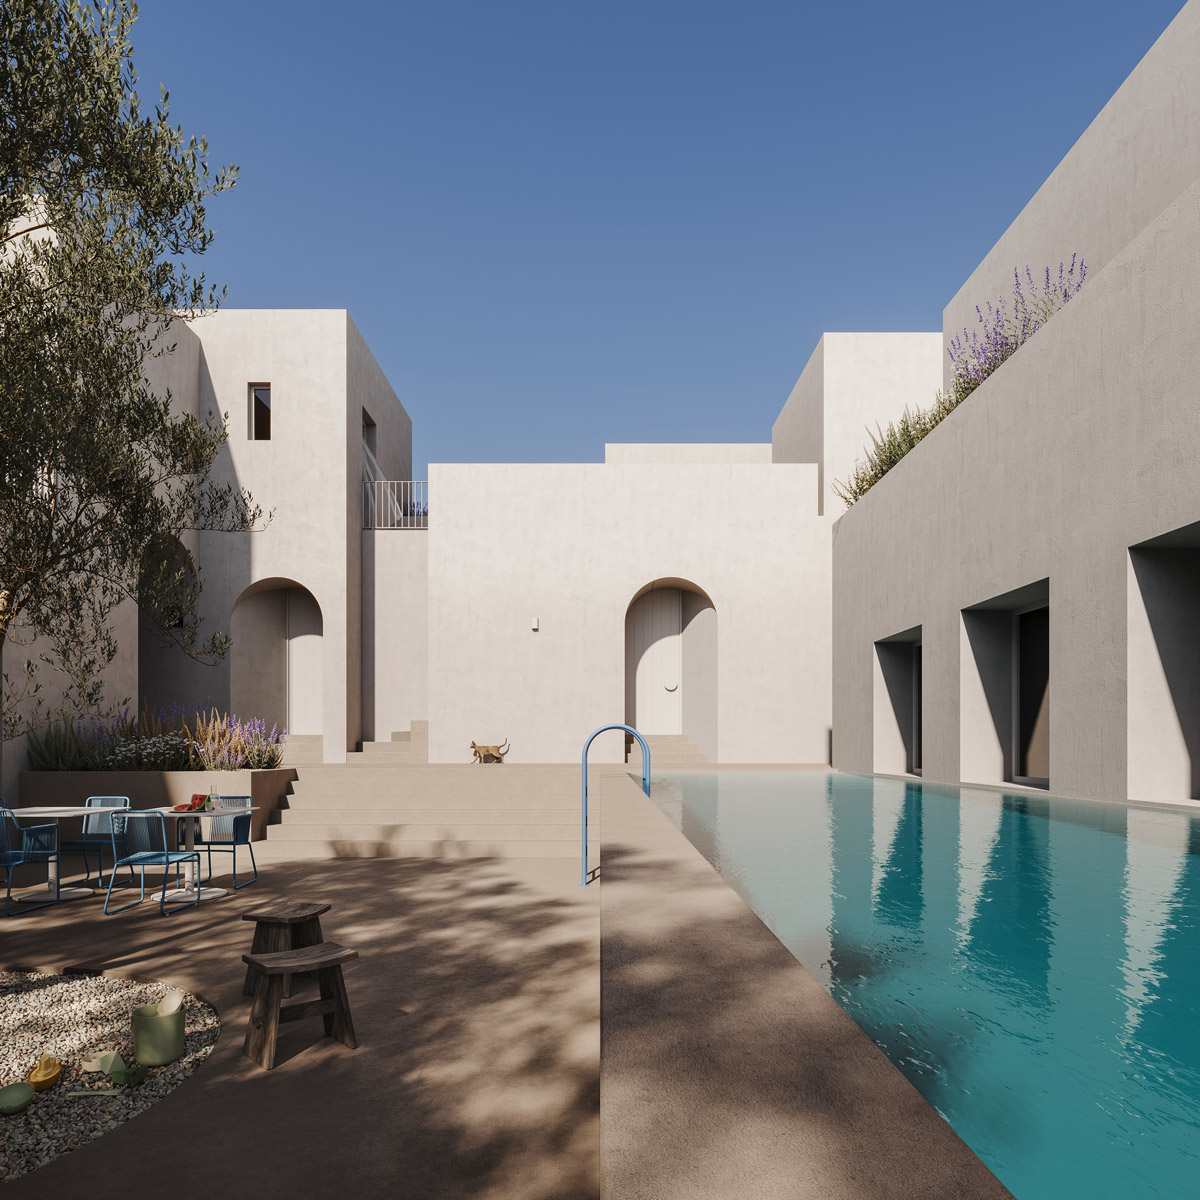
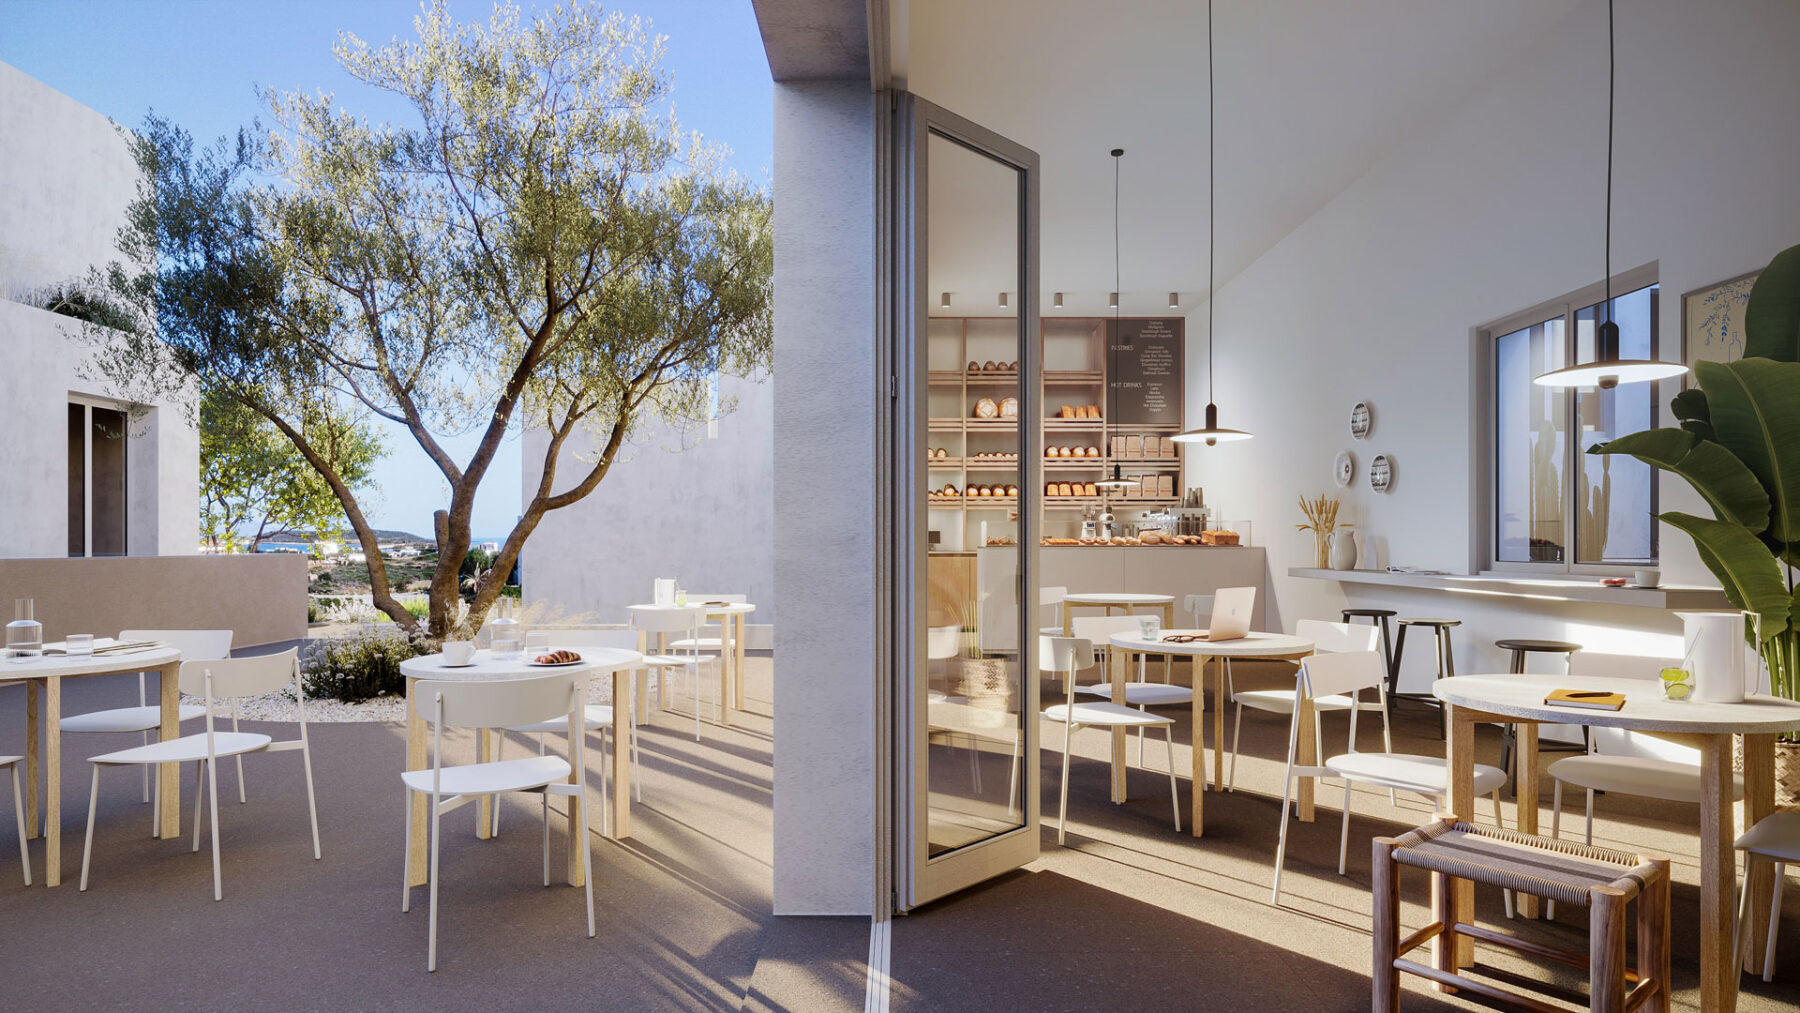
Designed through an organic system of open and covered alleys and a variety of public open spaces, 26 different dwellings are juxtaposed in two levels and have access to gardens and balconies with views to the hills and the sea. Textures and materials endorse the design of α simple lifestyle and emphasize the importance of the location and uniqueness of the island.