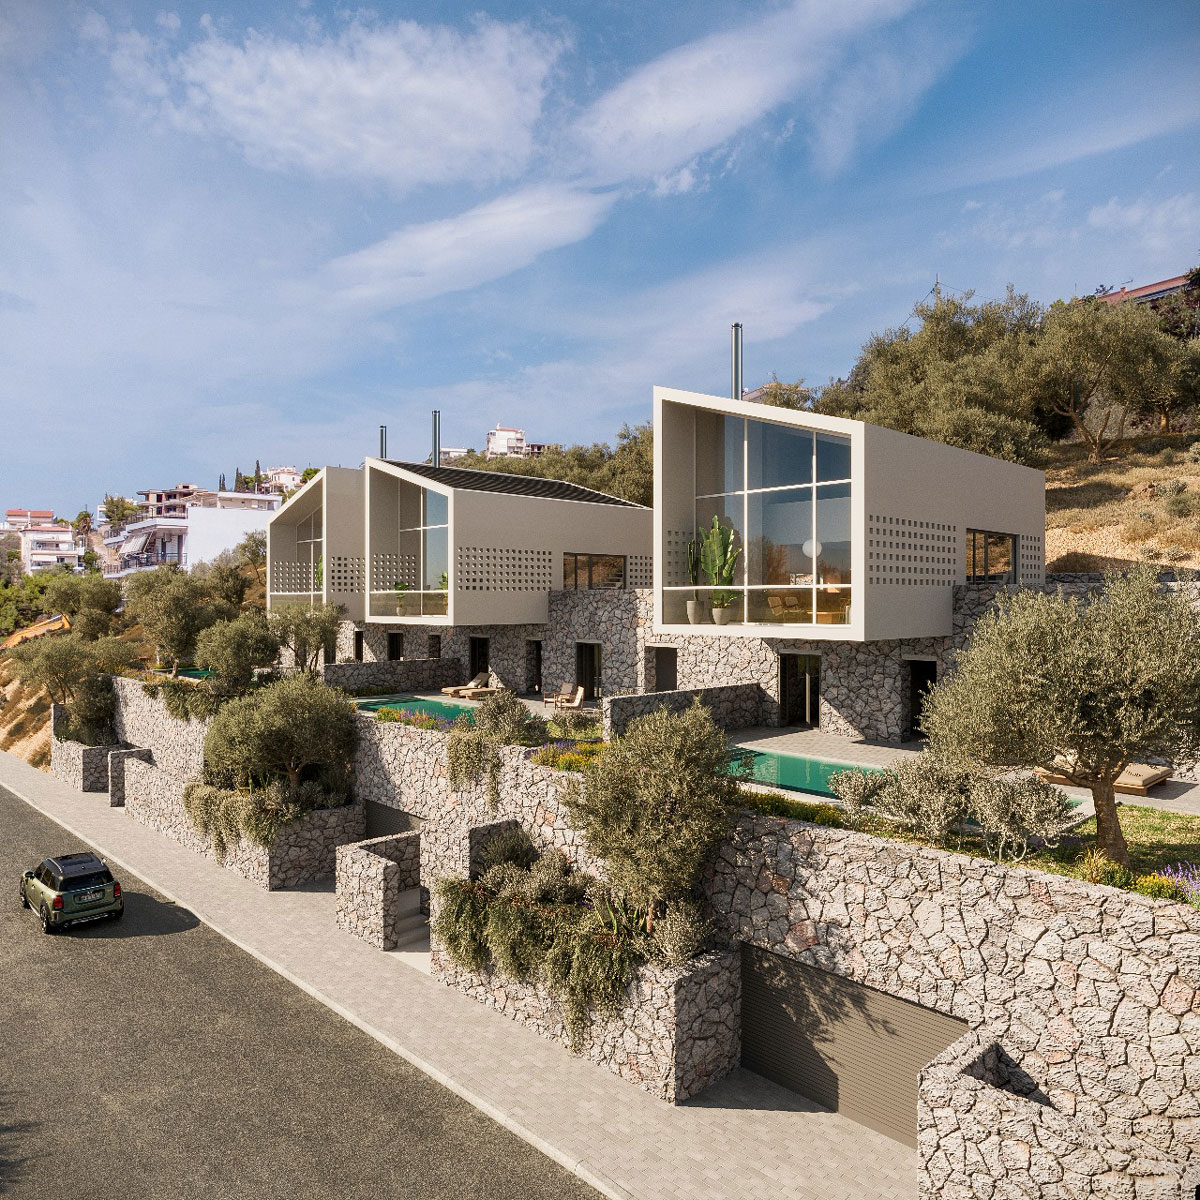
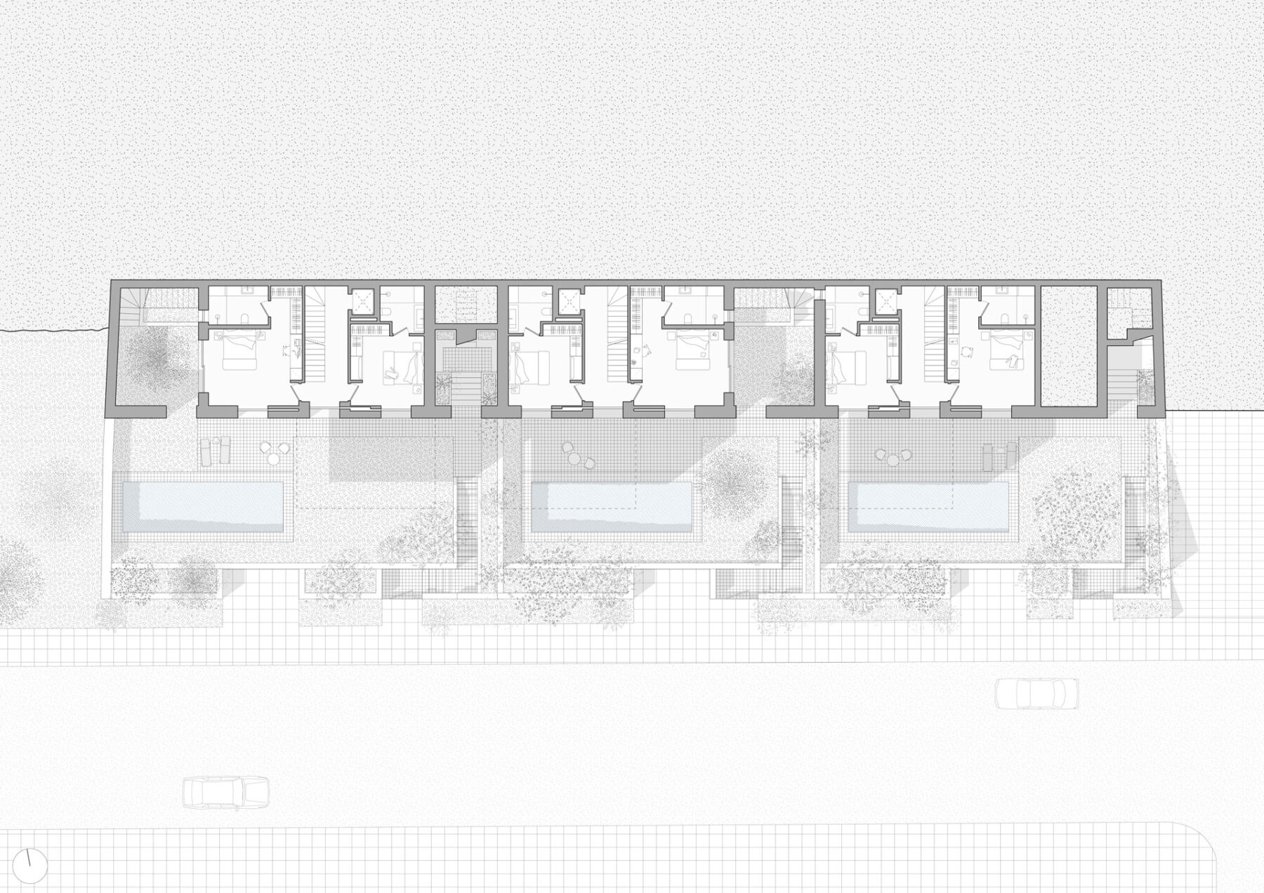
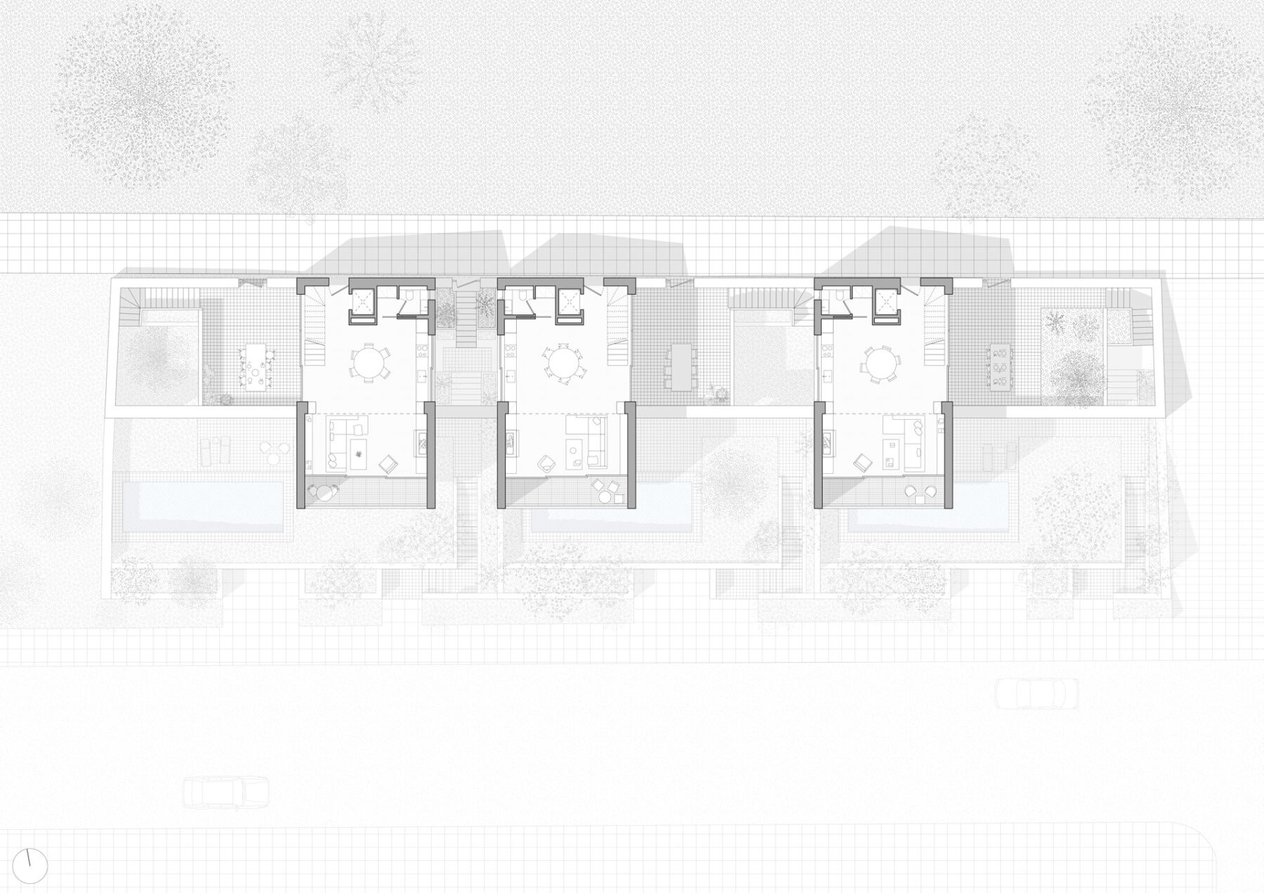
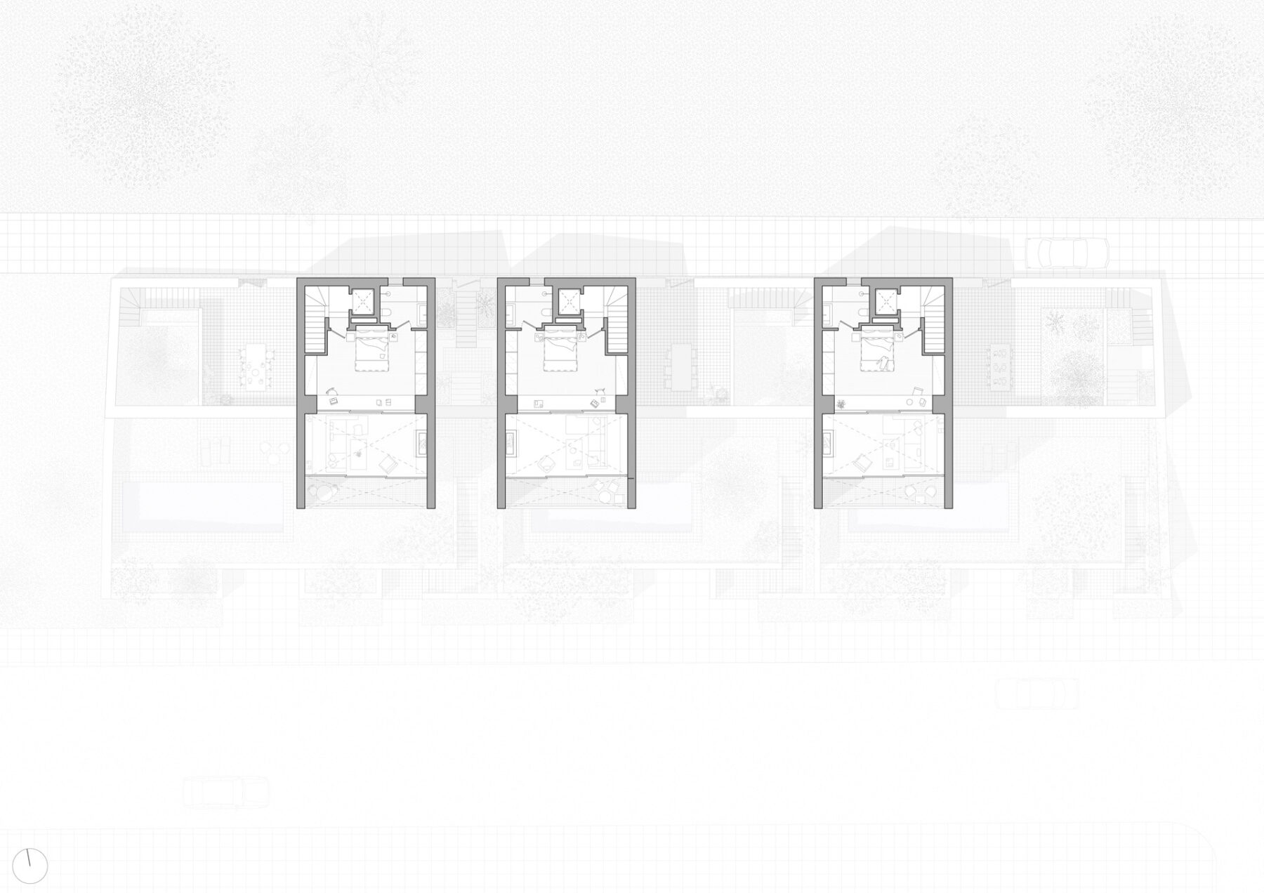
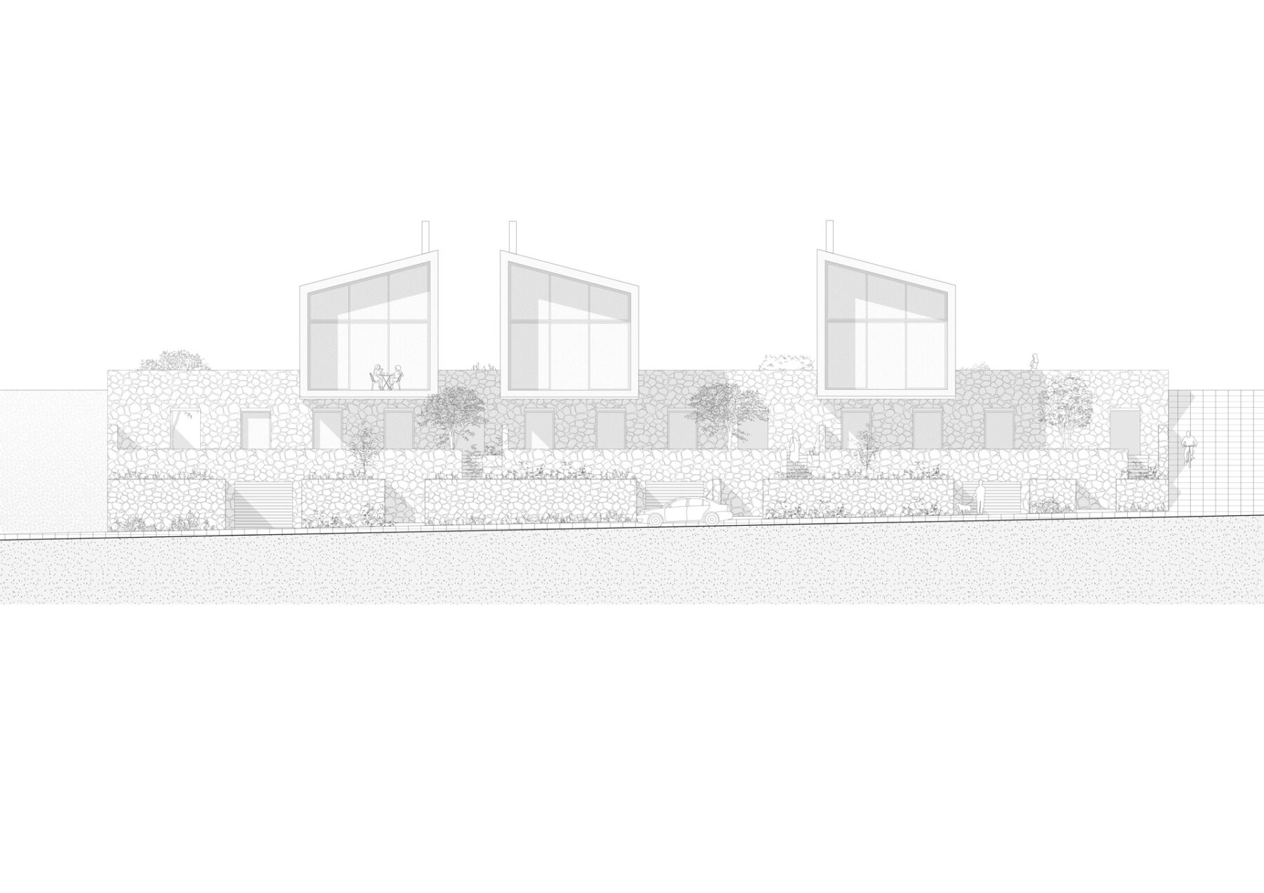
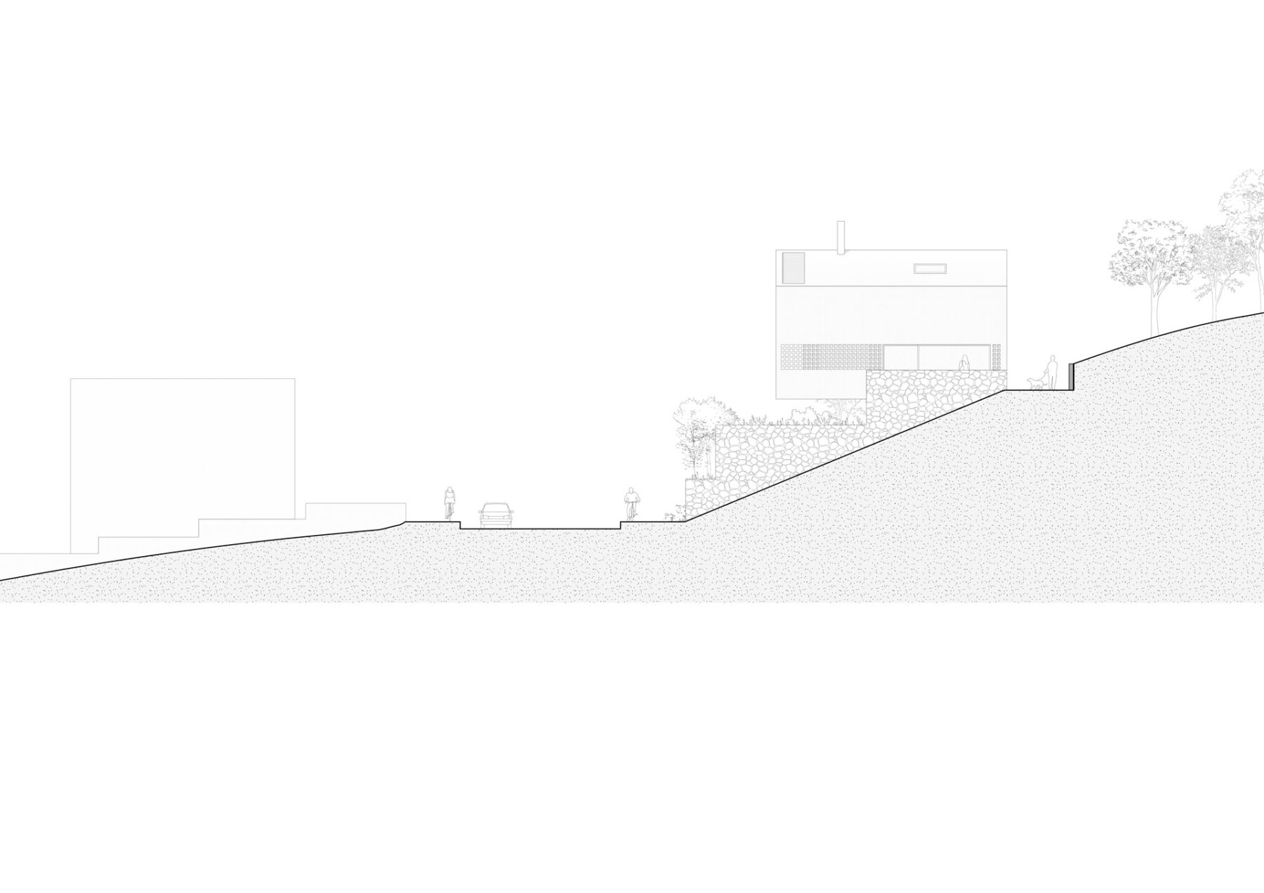
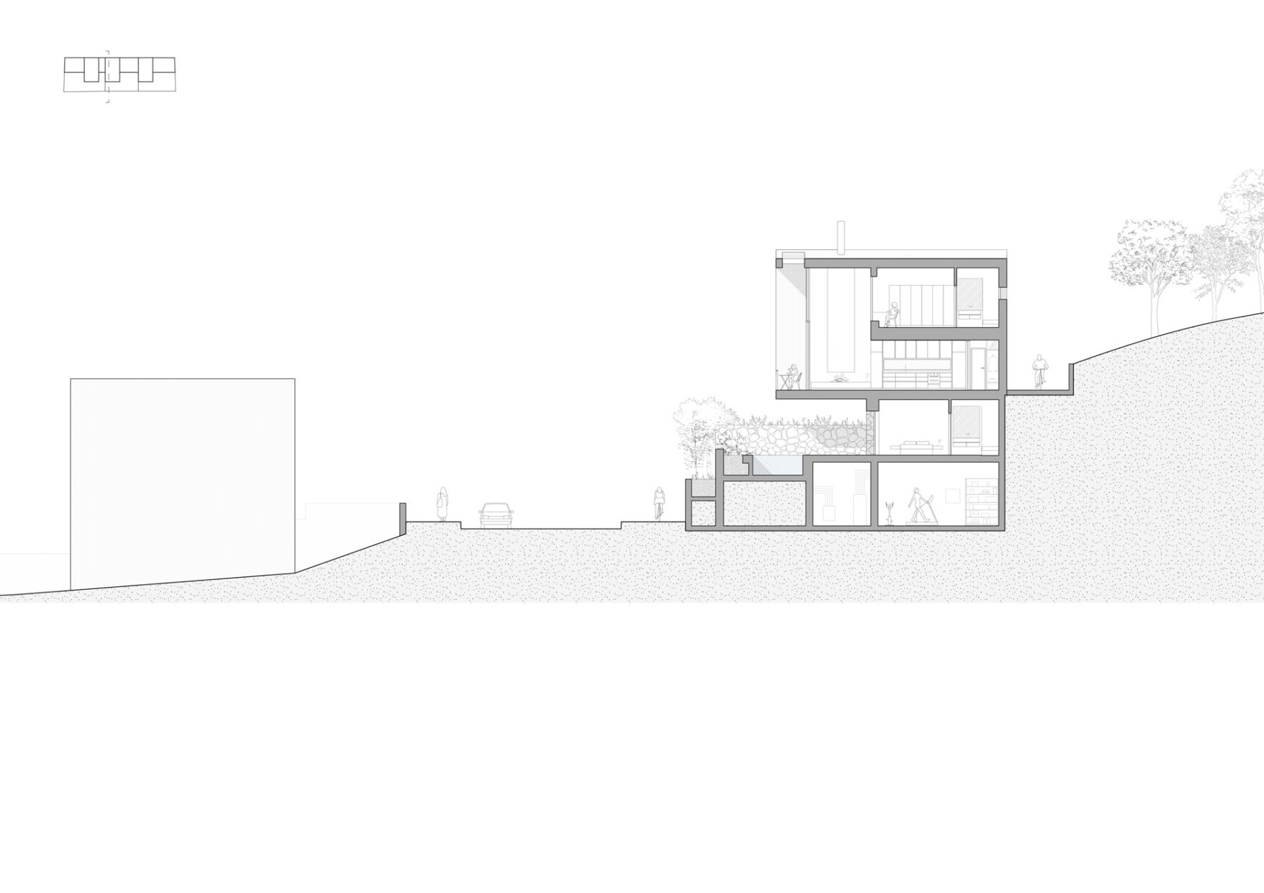
This hillside residence complex blends contemporary design with traditional craftsmanship, forming a strong relationship between architecture and the natural landscape. Set on sloped terrain, the three homes rest atop a long stone base that echoes the textures and tones of the hillside, grounding them within their environment. Above, clean geometric volumes with sharply pitched roofs contrast the organic base, creating a distinct yet harmonious identity.
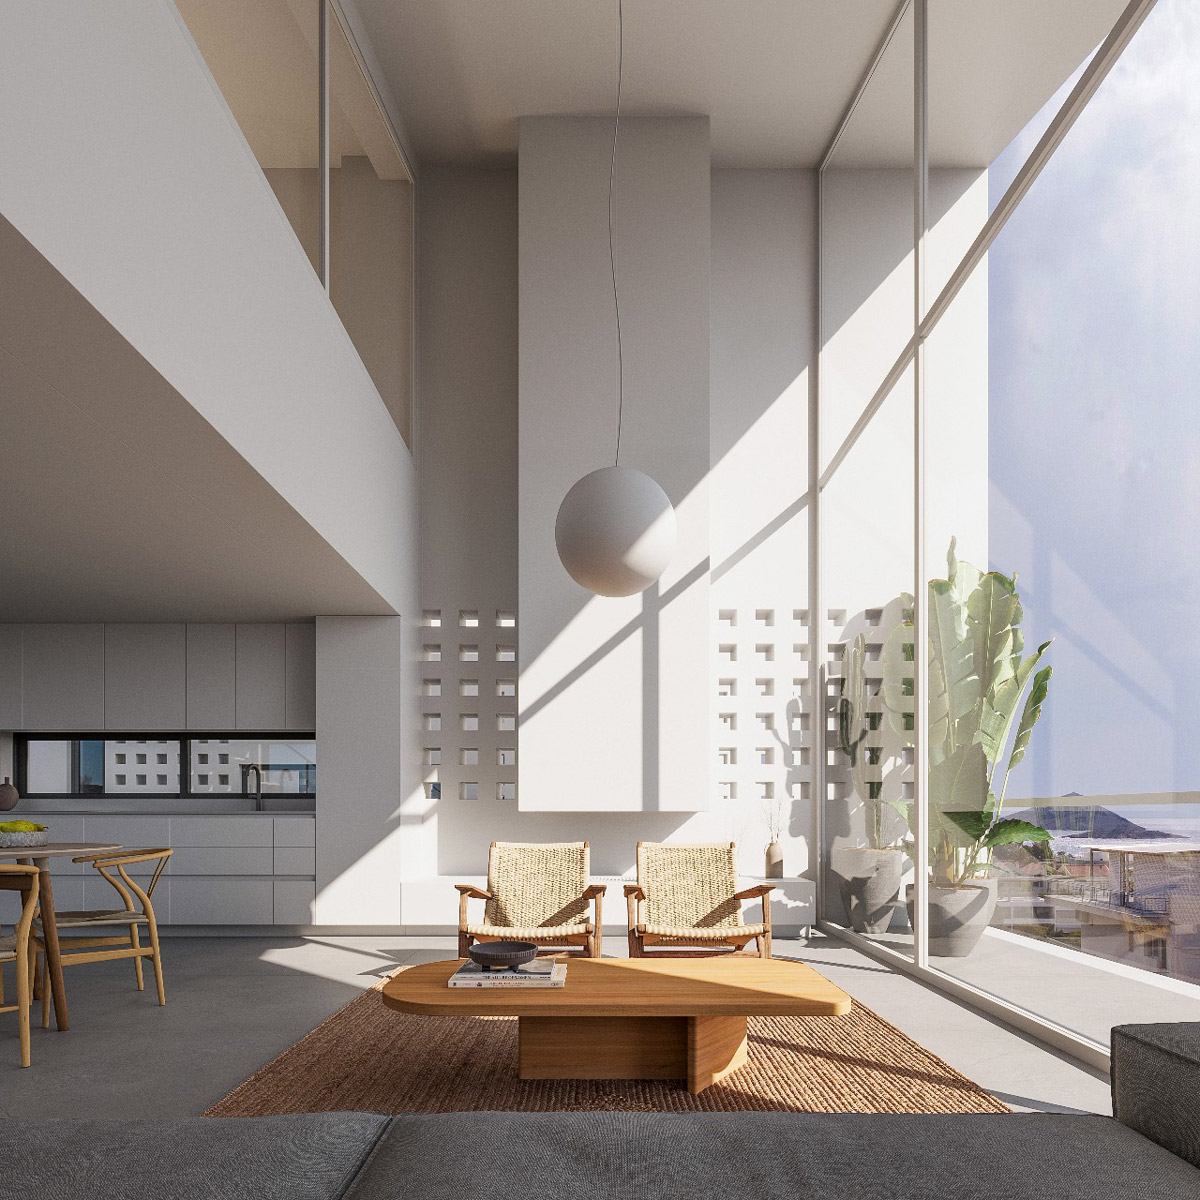
Floor-to-ceiling glass facades offer panoramic sea views and abundant natural light. Perforated walls provide privacy and shade while casting shifting patterns of light and shadow. Outdoor spaces with terraces, pools, and Mediterranean vegetation extend the interiors into nature. Inside, an open-plan layout and double-height living areas enhance spaciousness and brightness. A restrained palette of marble, warm wood, and woven textures creates a refined yet inviting ambiance. The design balances tradition and innovation, integrating passive cooling and sustainable materials for a timeless, environmentally responsive home.